Dental / Port Macquarie
Ocean Dental
An office building presented as a dental practice in Port Macquarie, with concept imagery and delivery details still to be confirmed.
Project preview / Exterior concept imageProject details
An office building presented for dental use.
- Client
- Ocean Dental (owner confirmation pending)
- Location
- Port Macquarie, NSW
- Sector
- Healthcare / Dental
- Project type
- Office-to-dental refurbishment (preview)
01 / The conversion
Understanding the scale of change.
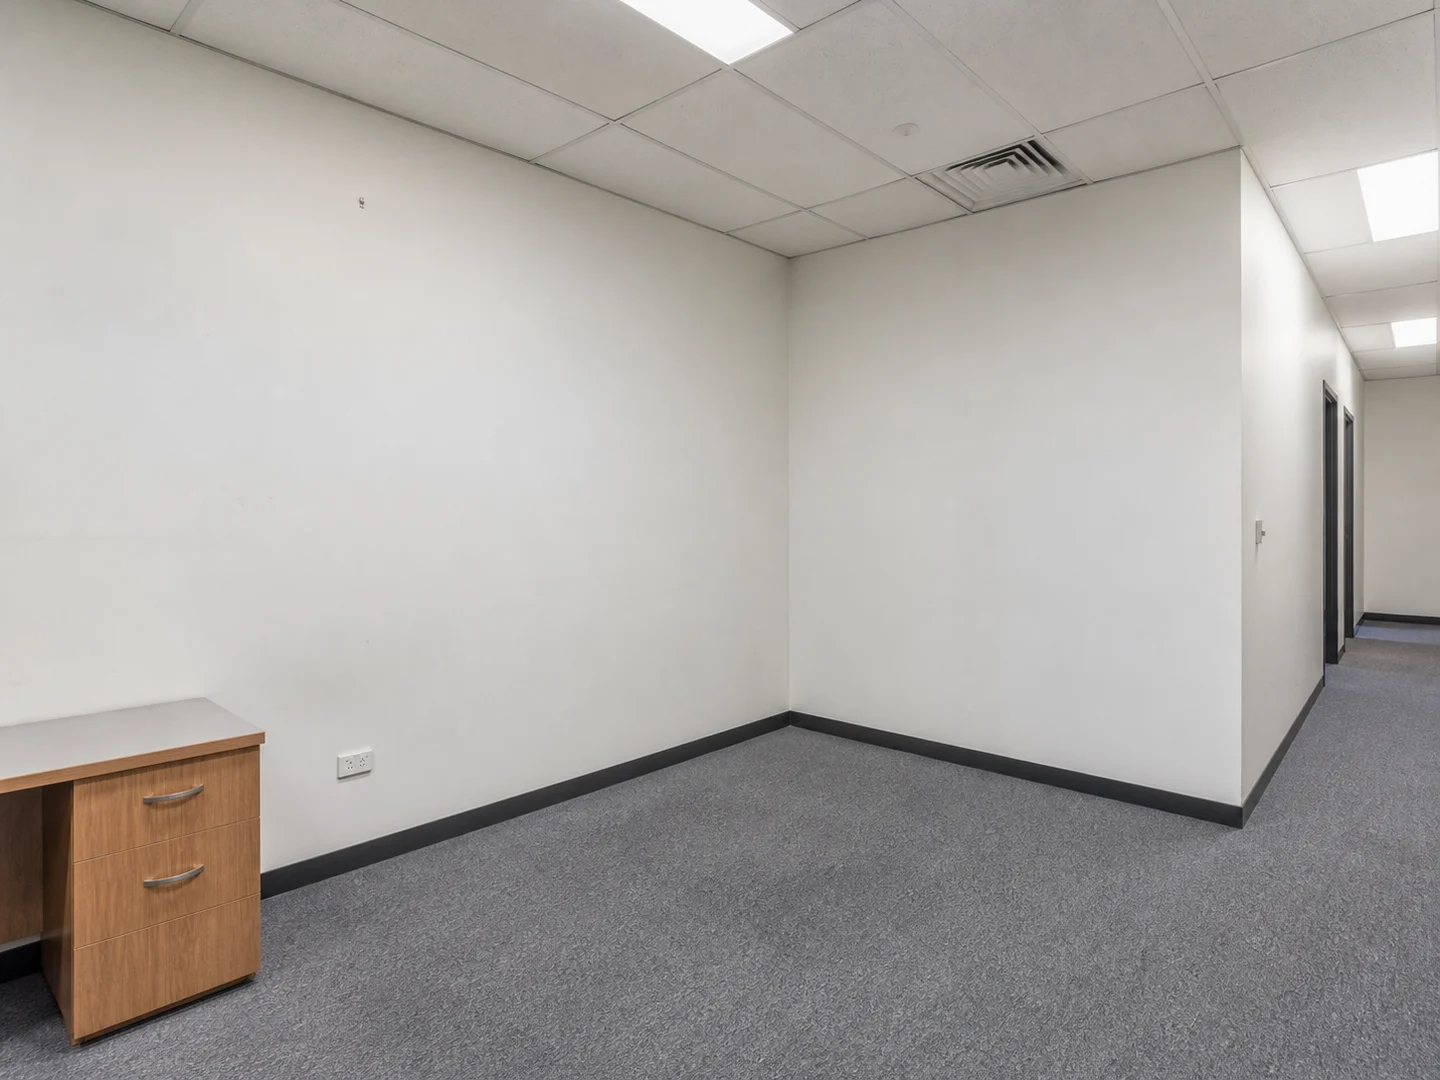
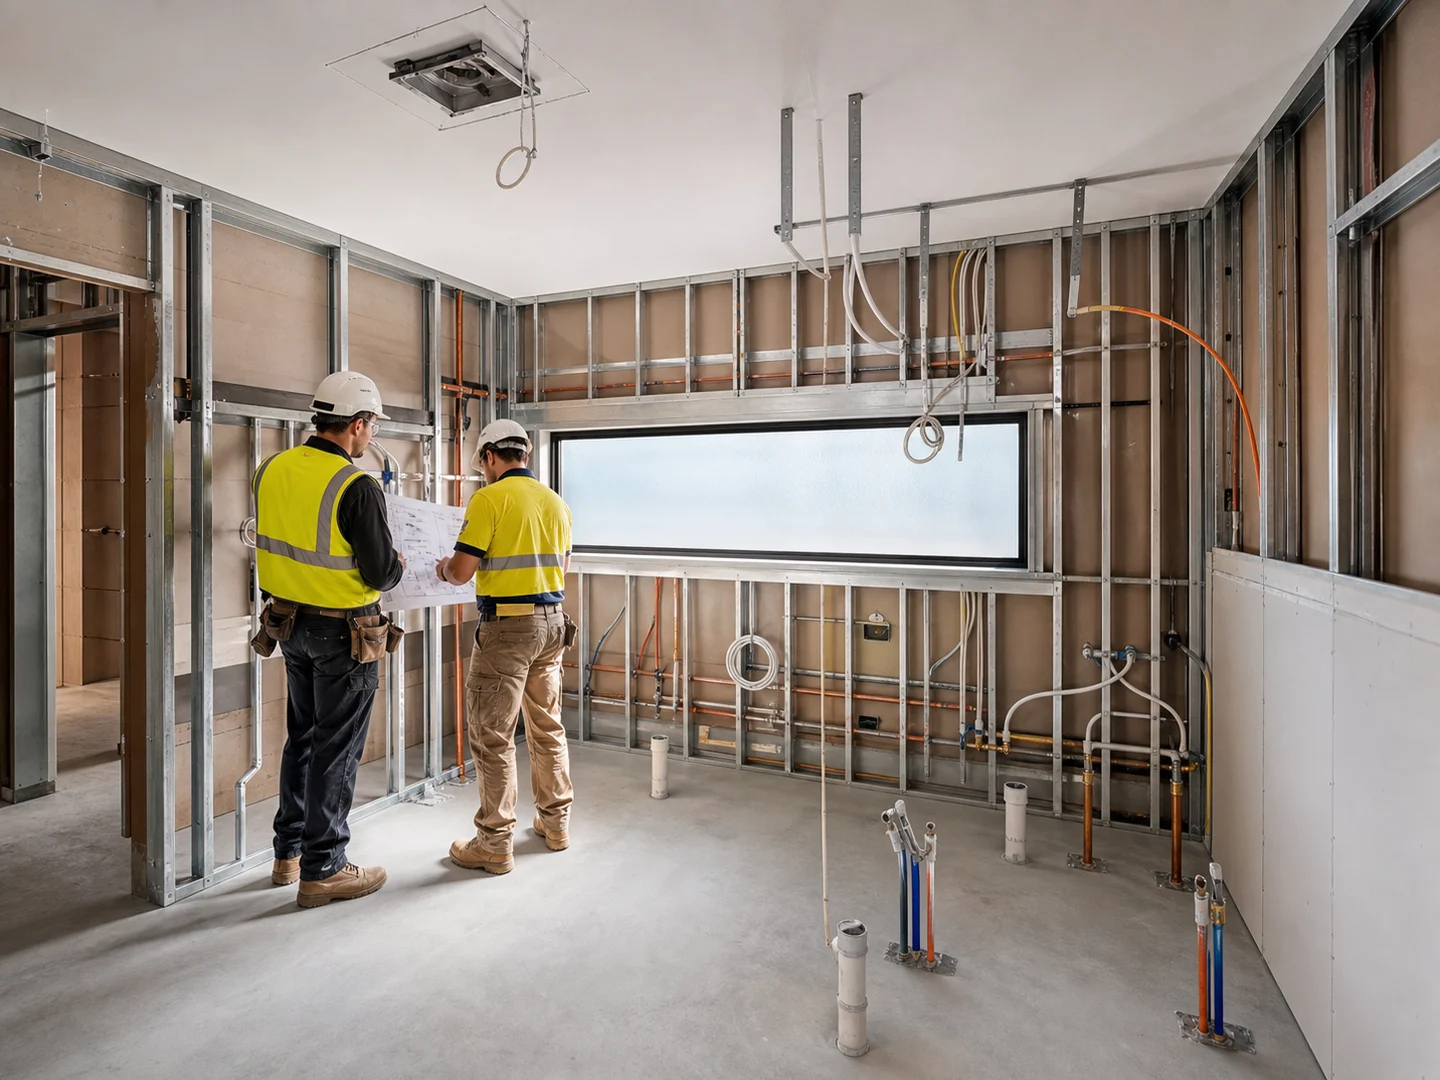
An office-to-dental conversion changes how rooms need to perform. These illustrations contrast a conventional office shell with the coordinated clinical services a dental fitout typically requires. Together they frame the central process question: how can a familiar shell be reorganised around clinical use?
02 / Point of arrival
From construction logic to finished expression.
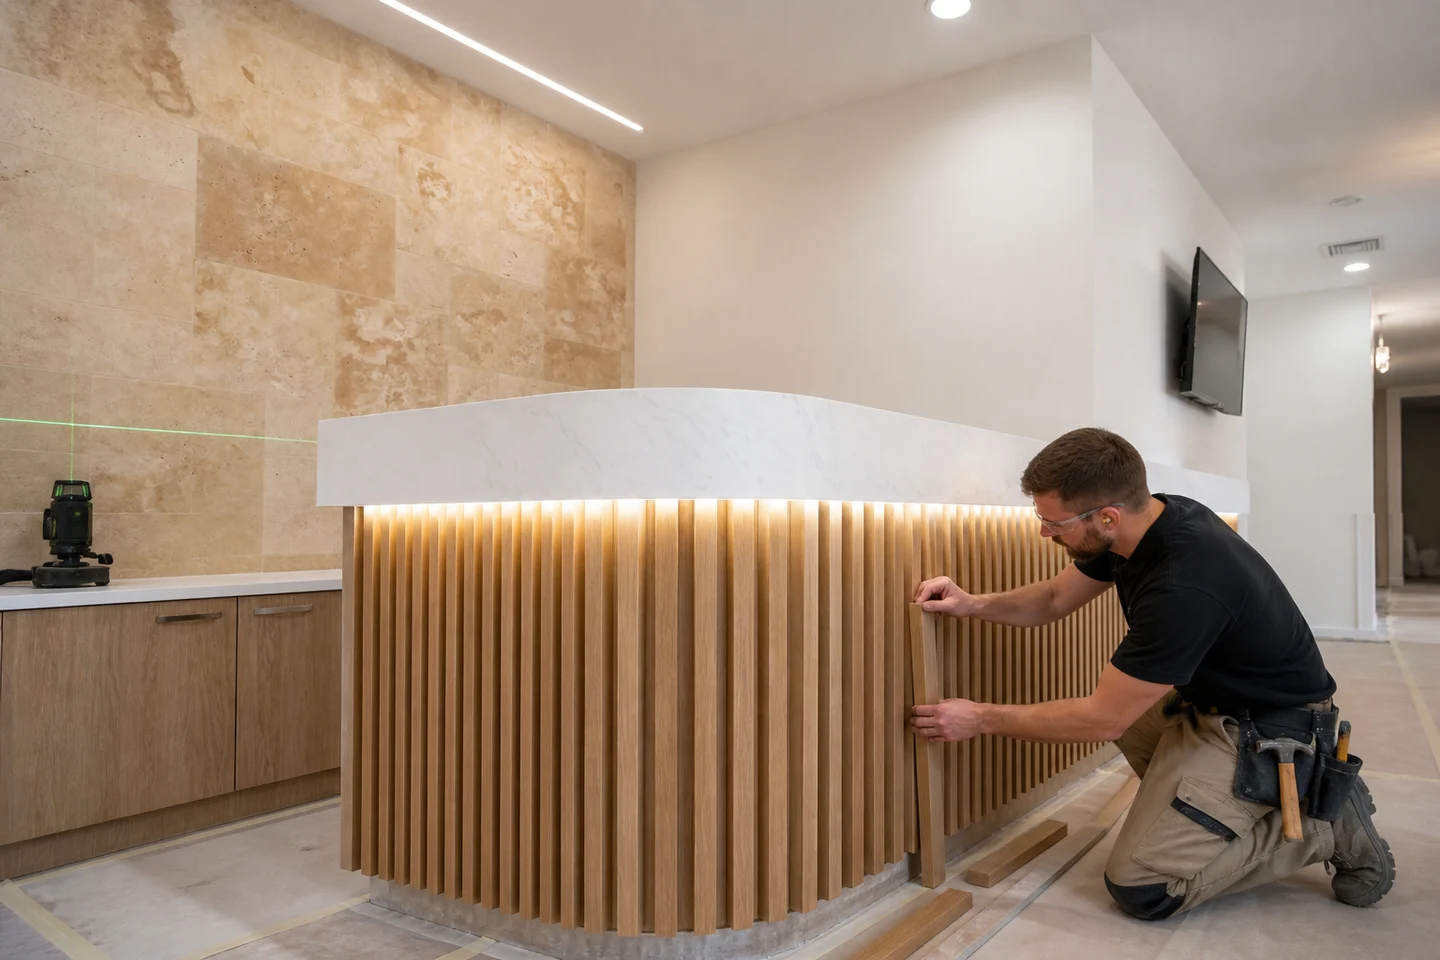
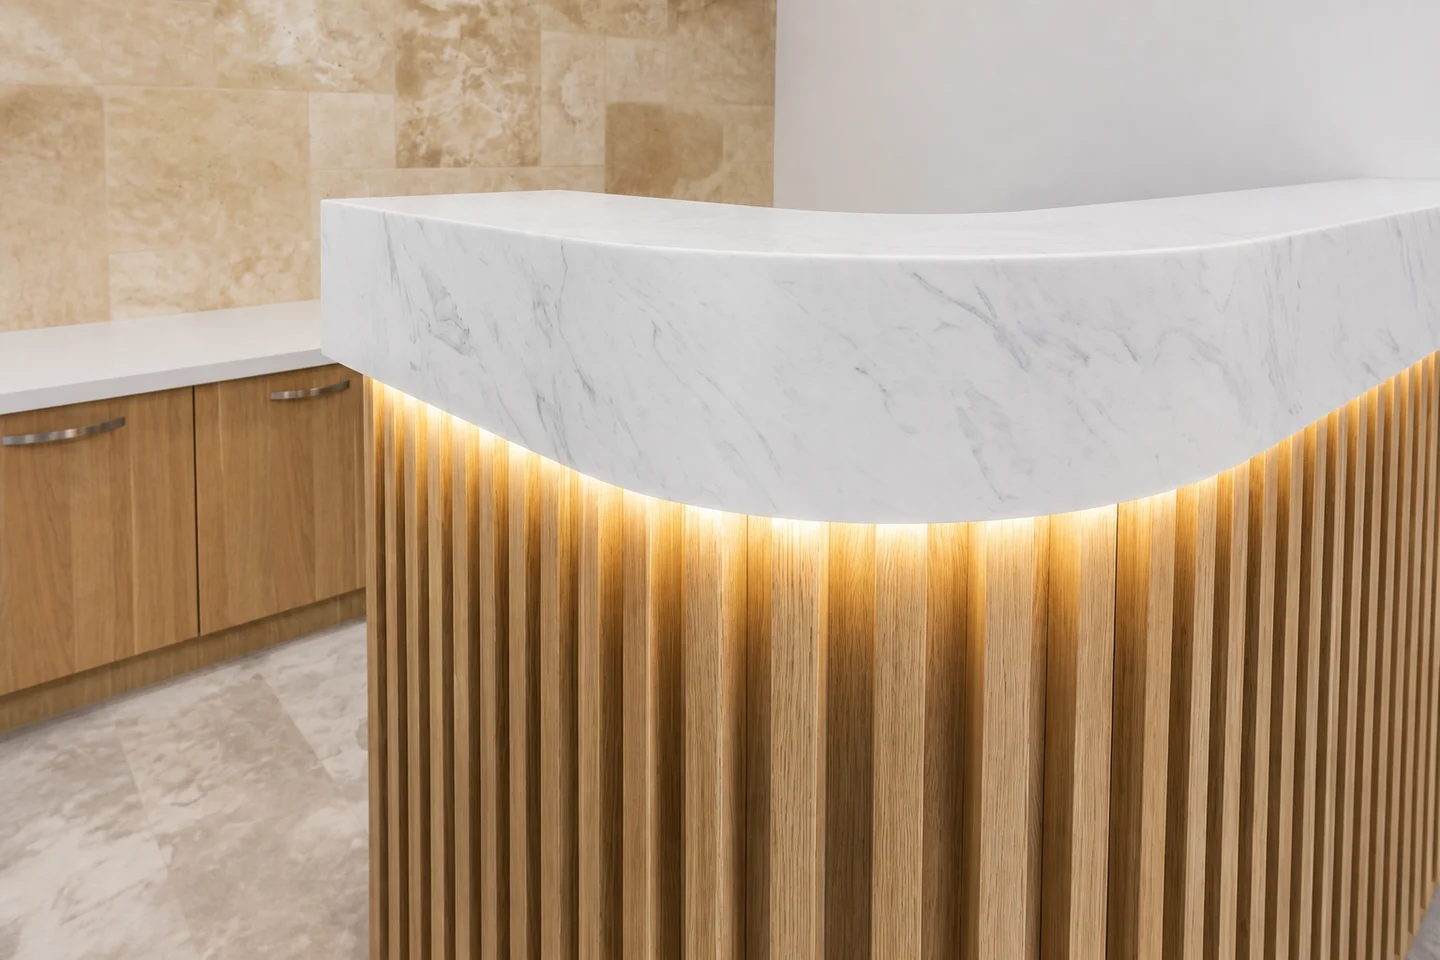
The reception studies explore a warmer, clearly defined arrival for the practice. The pair moves from an installation study to a finished detail, making the relationship between the curved form, timber rhythm, counter surface and concealed light easier to read.
03 / Clinical outcome
A dental practice presented in place of the former office.
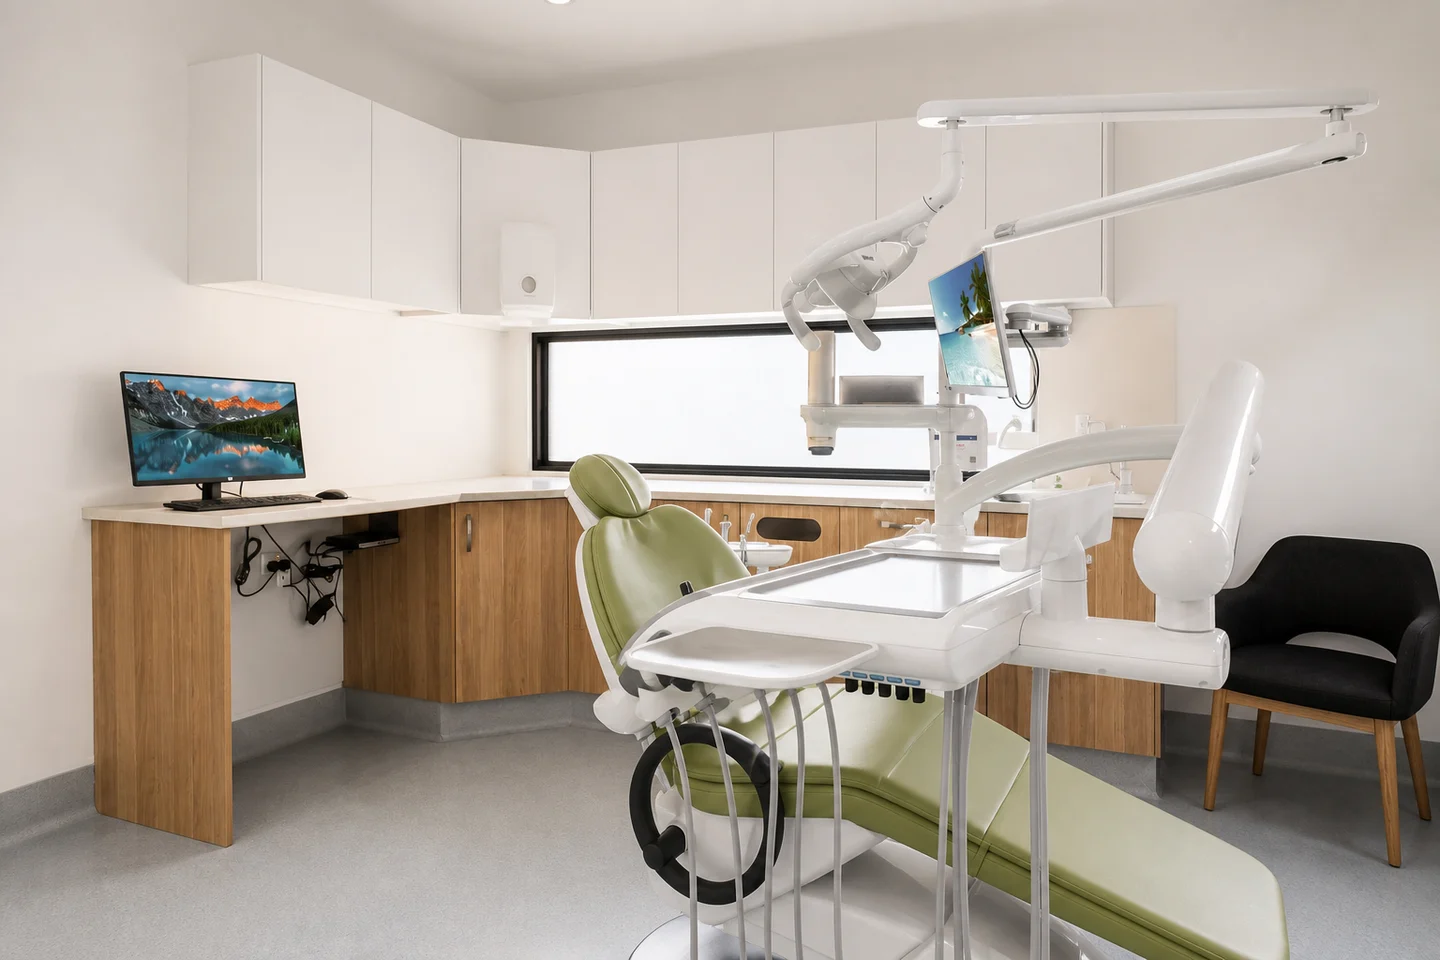
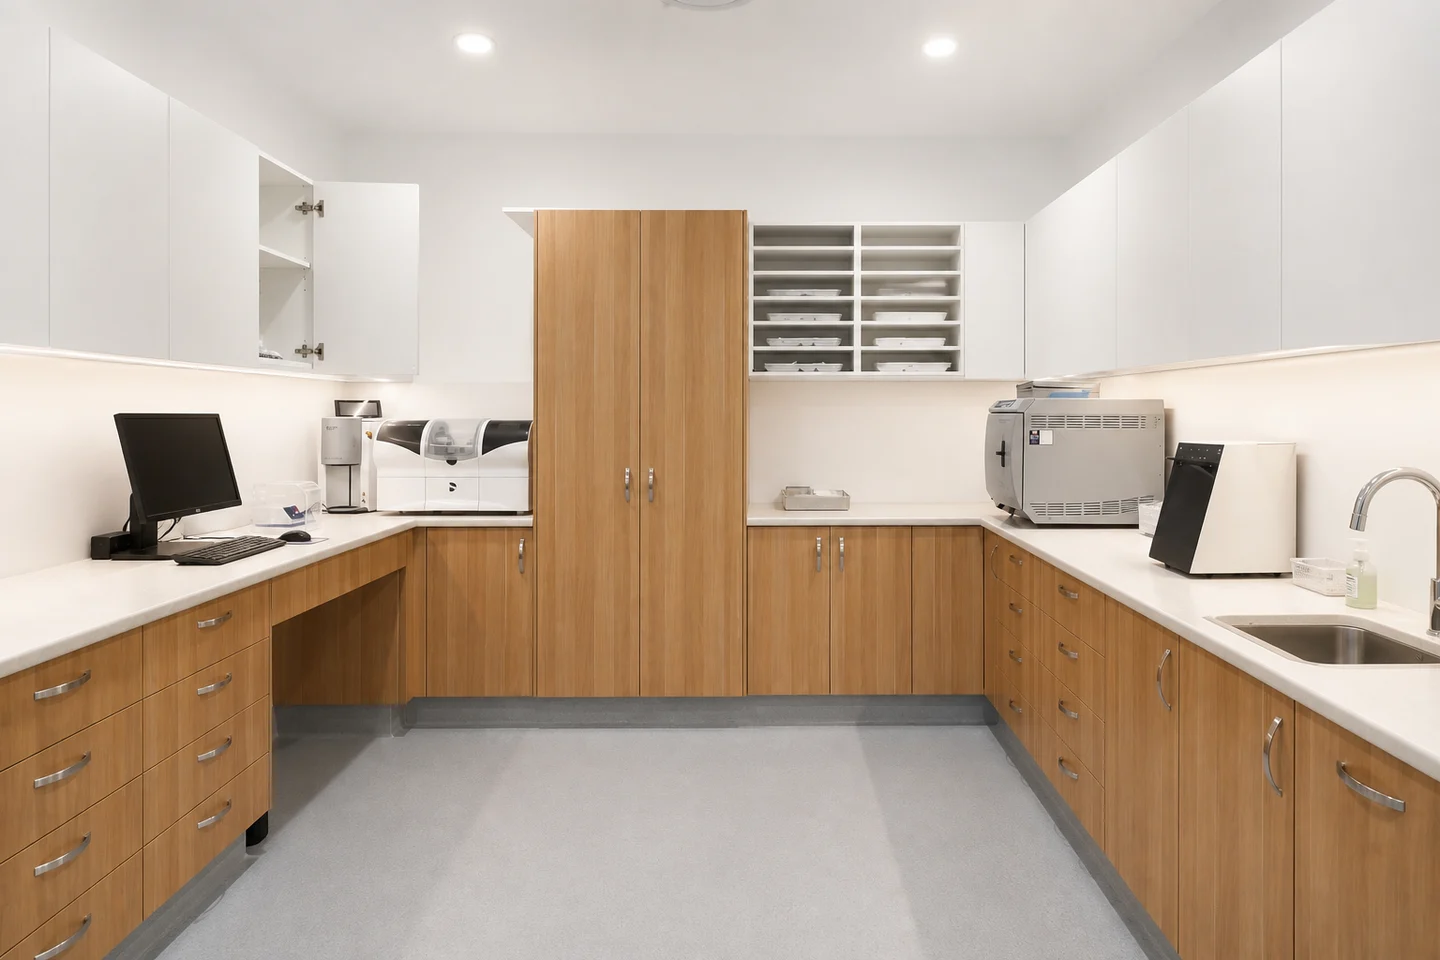
The presentation premise is the office-to-dental conversion; the delivered outcome is not yet owner-confirmed. The set then turns to two essential room types: treatment and sterilisation. In these concepts, ordered storage, clinical equipment and a restrained material language keep the focus on daily use.
04 / Street presence
A visible identity for a new use.
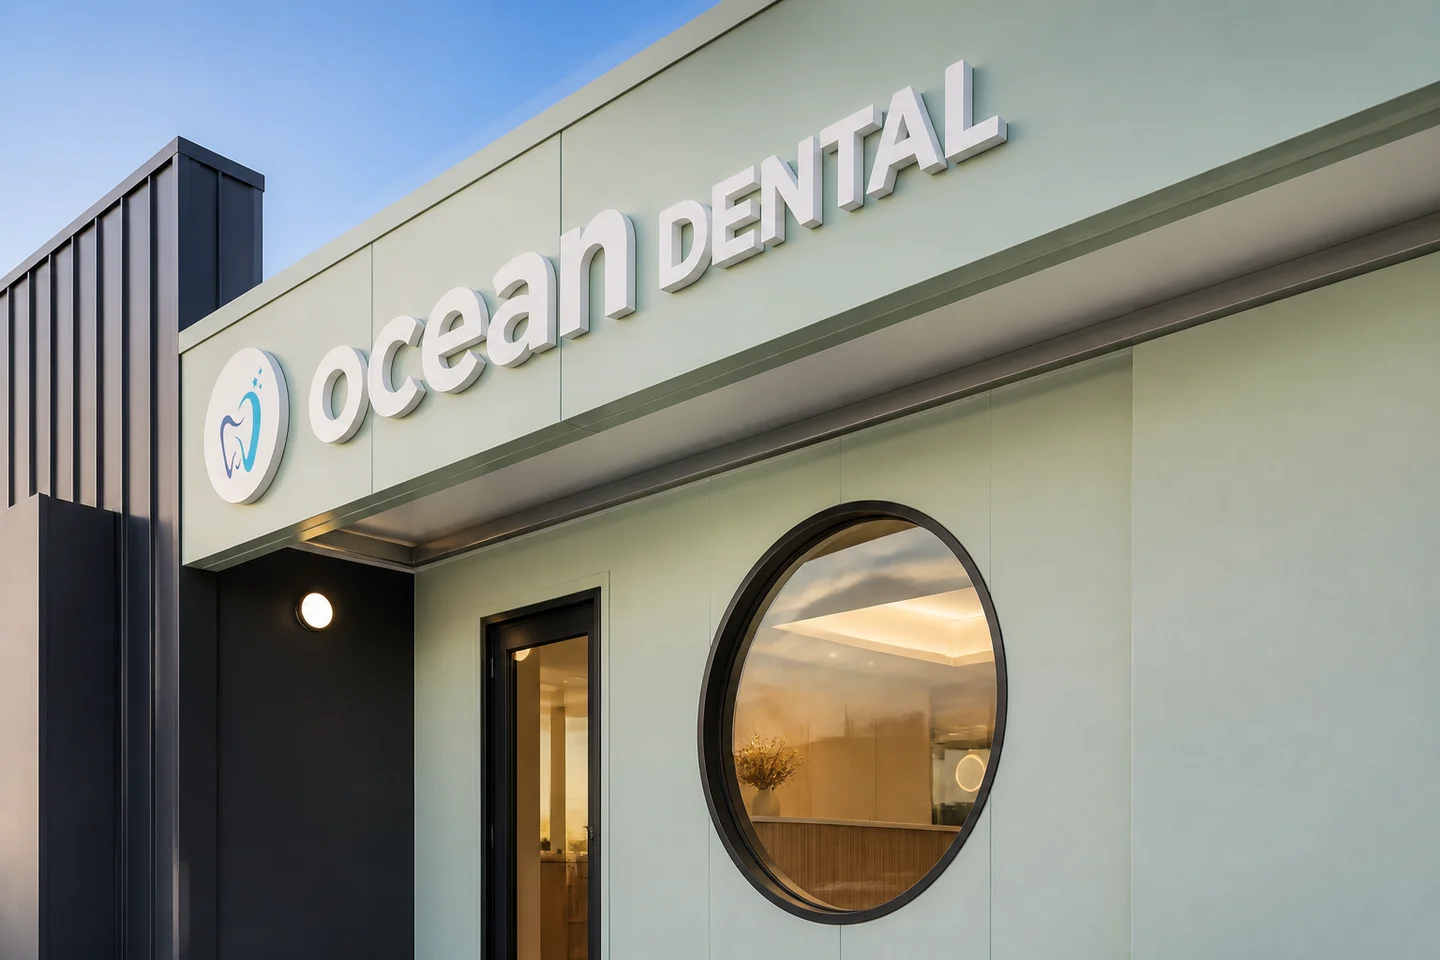
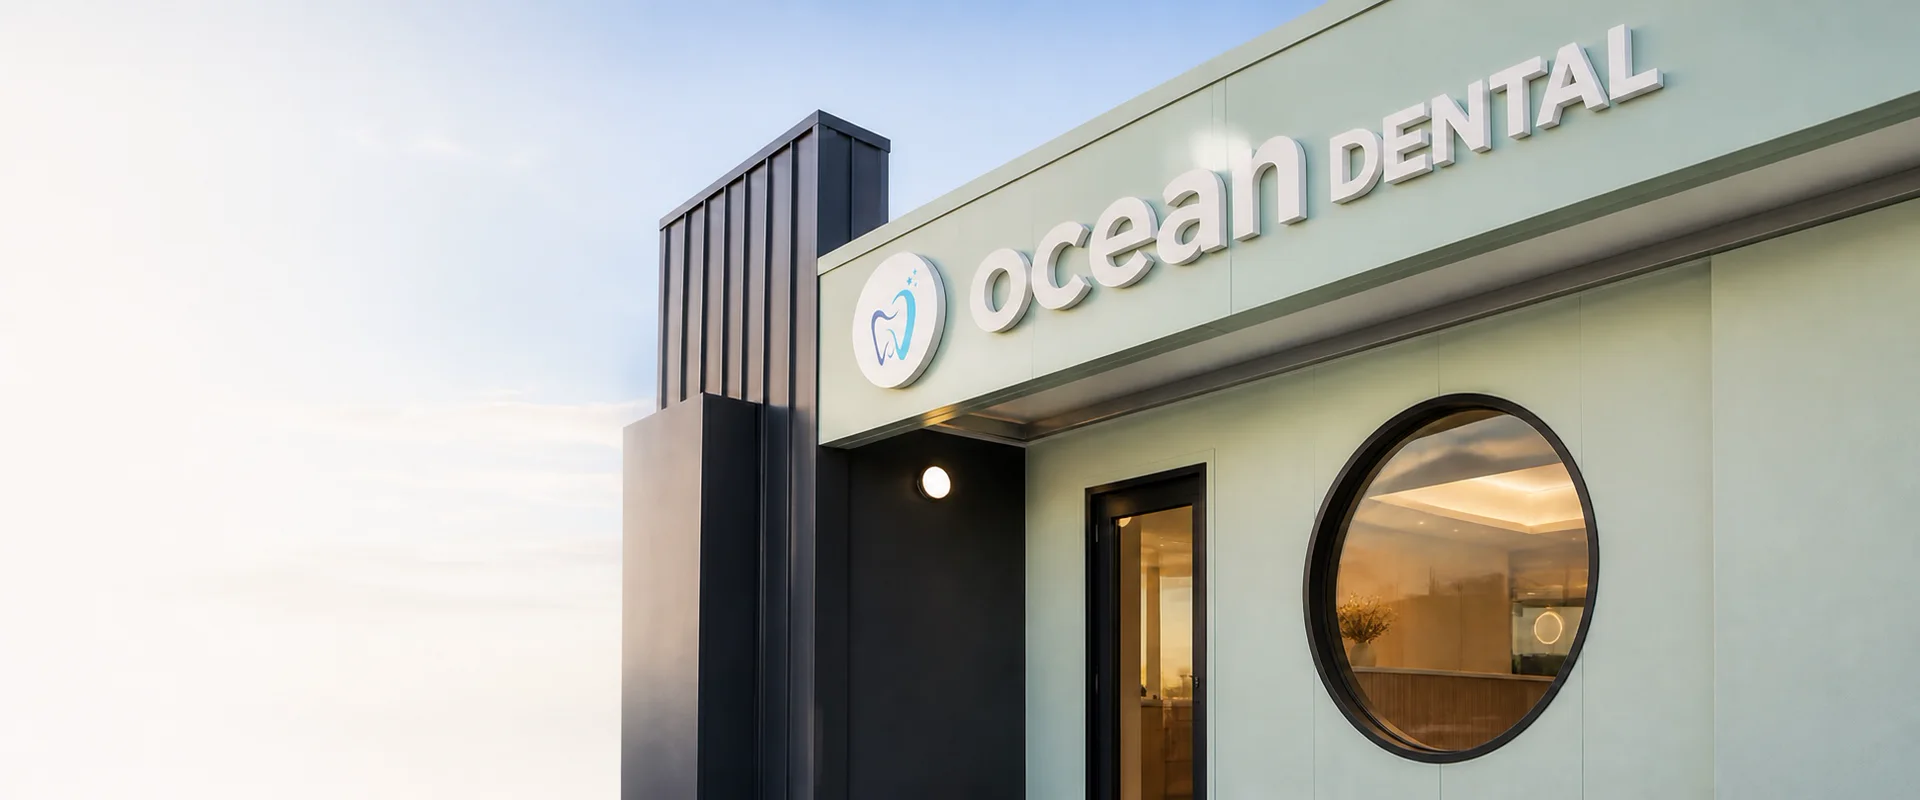
The final concept closes the story at street level. Seafoam cladding, dark-framed openings and a circular window give the converted building a clear public face and make the change of use legible from outside.