Psychology / Central Coast
The READ Clinic Erina
A psychology clinic interior, from a curved timber reception and stone feature wall to consulting rooms and staff spaces.
ReceptionProject details
A clinic with a clear route through it.
- Client
- The READ Clinic
- Location
- Erina, NSW
- Sector
- Healthcare / Psychology
- Project type
- Clinic interior fitout
01 / Point of arrival
A reception with a curved edge.
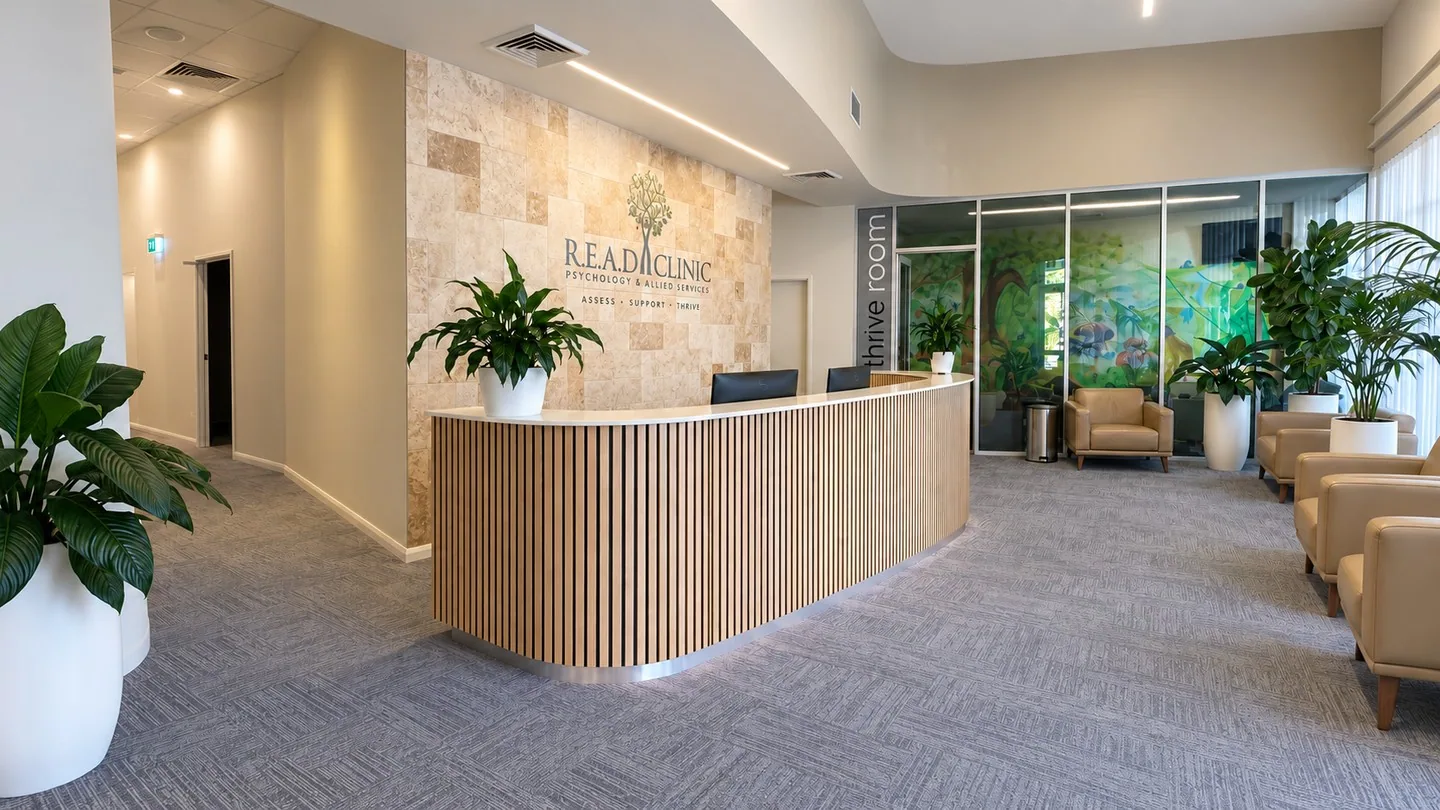
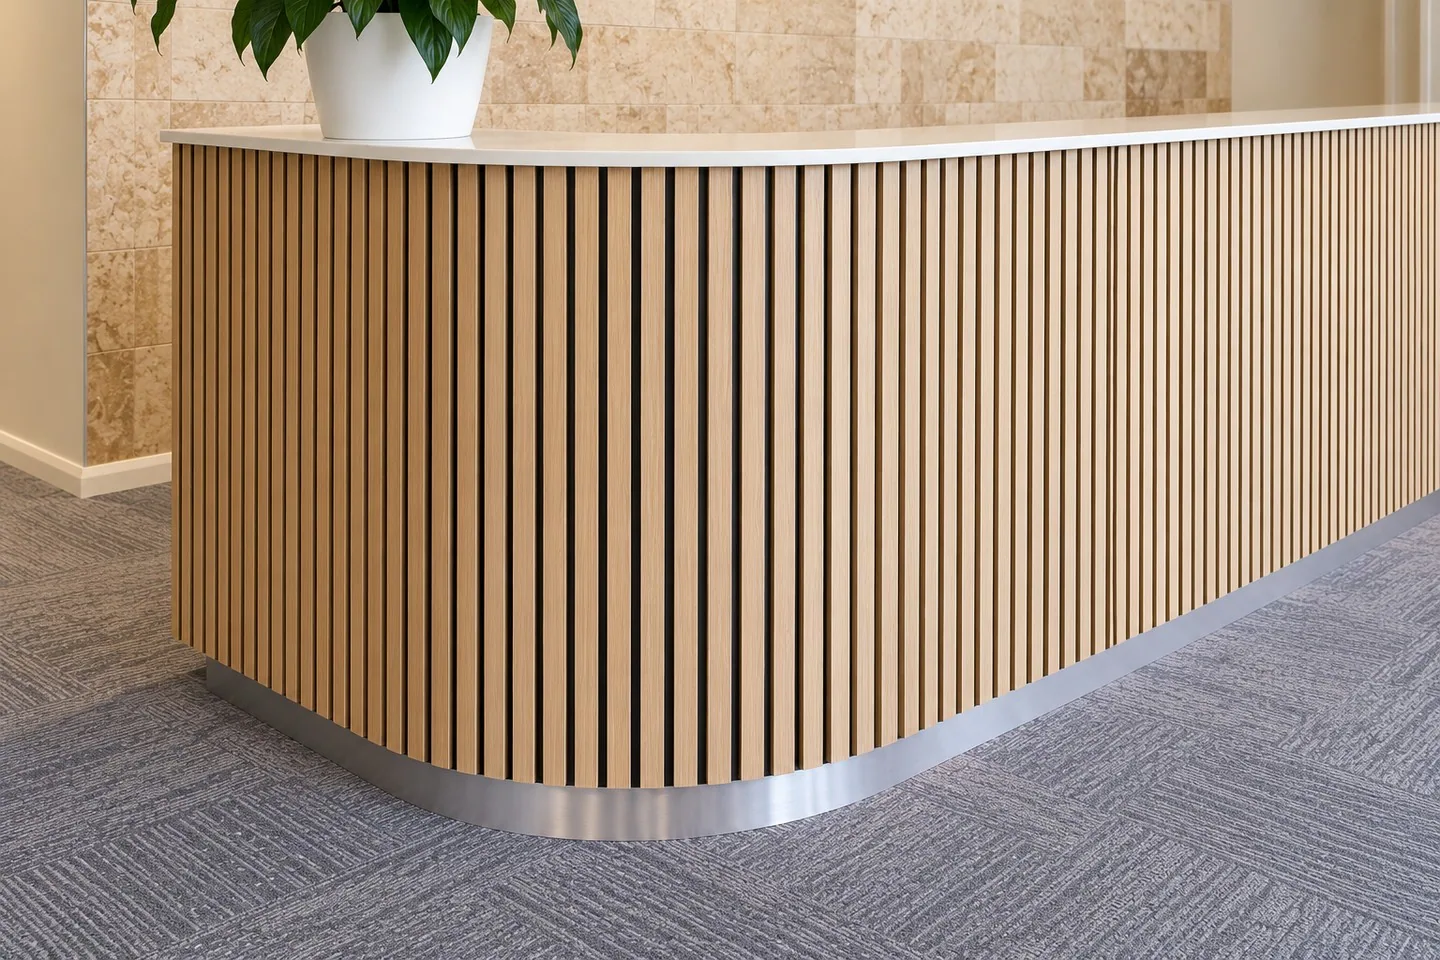
The reception counter curves through the entry, faced in vertical timber slats with a slim worktop and a metal base, against a stone feature wall.
02 / Waiting
A lounge set apart from reception.
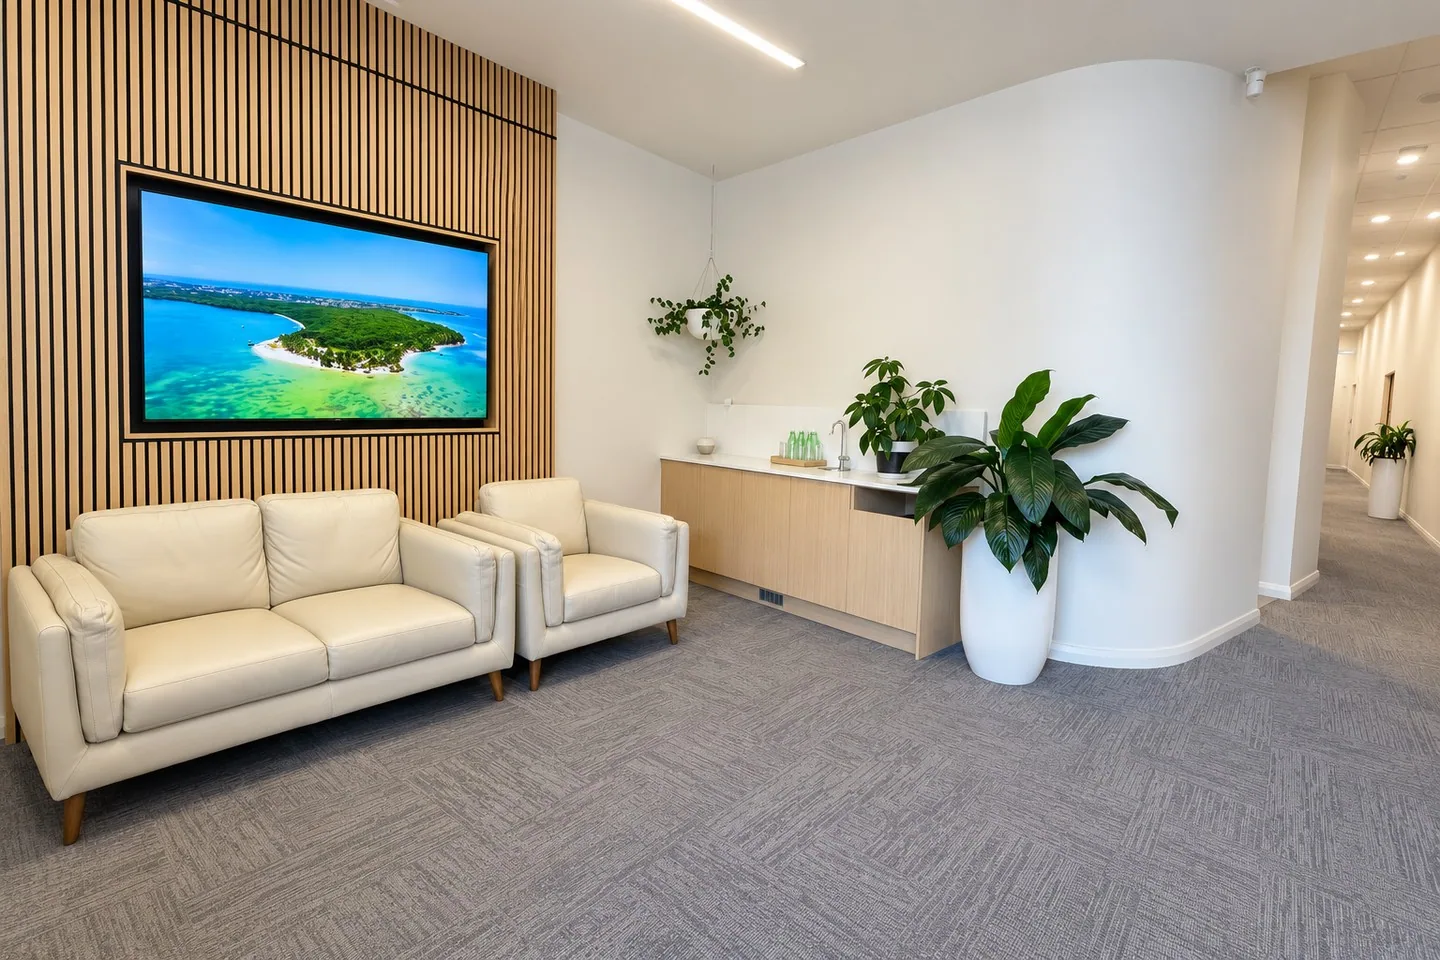
A separate waiting lounge sits under a timber-slat feature wall and a wall-mounted screen, with cream leather seating, a timber credenza and generous planting.
03 / Consulting
A calm room for conversation.
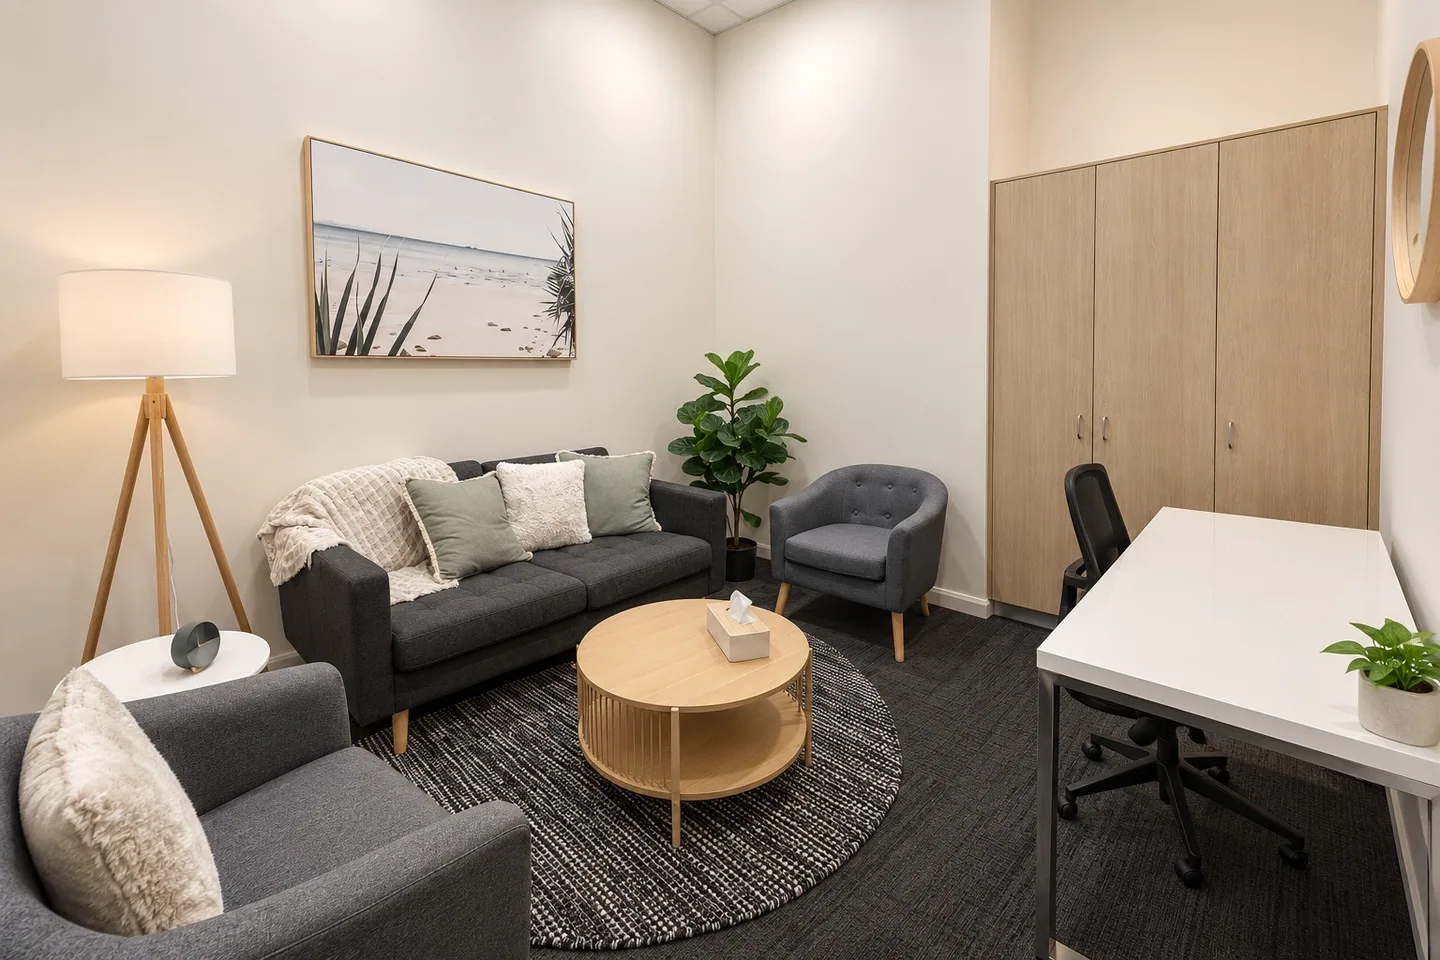
A consulting room combines a sofa, armchairs and a round timber table with a desk and full-height storage, under coastal artwork and warm light.
04 / Circulation and support
Clear routes and practical support.
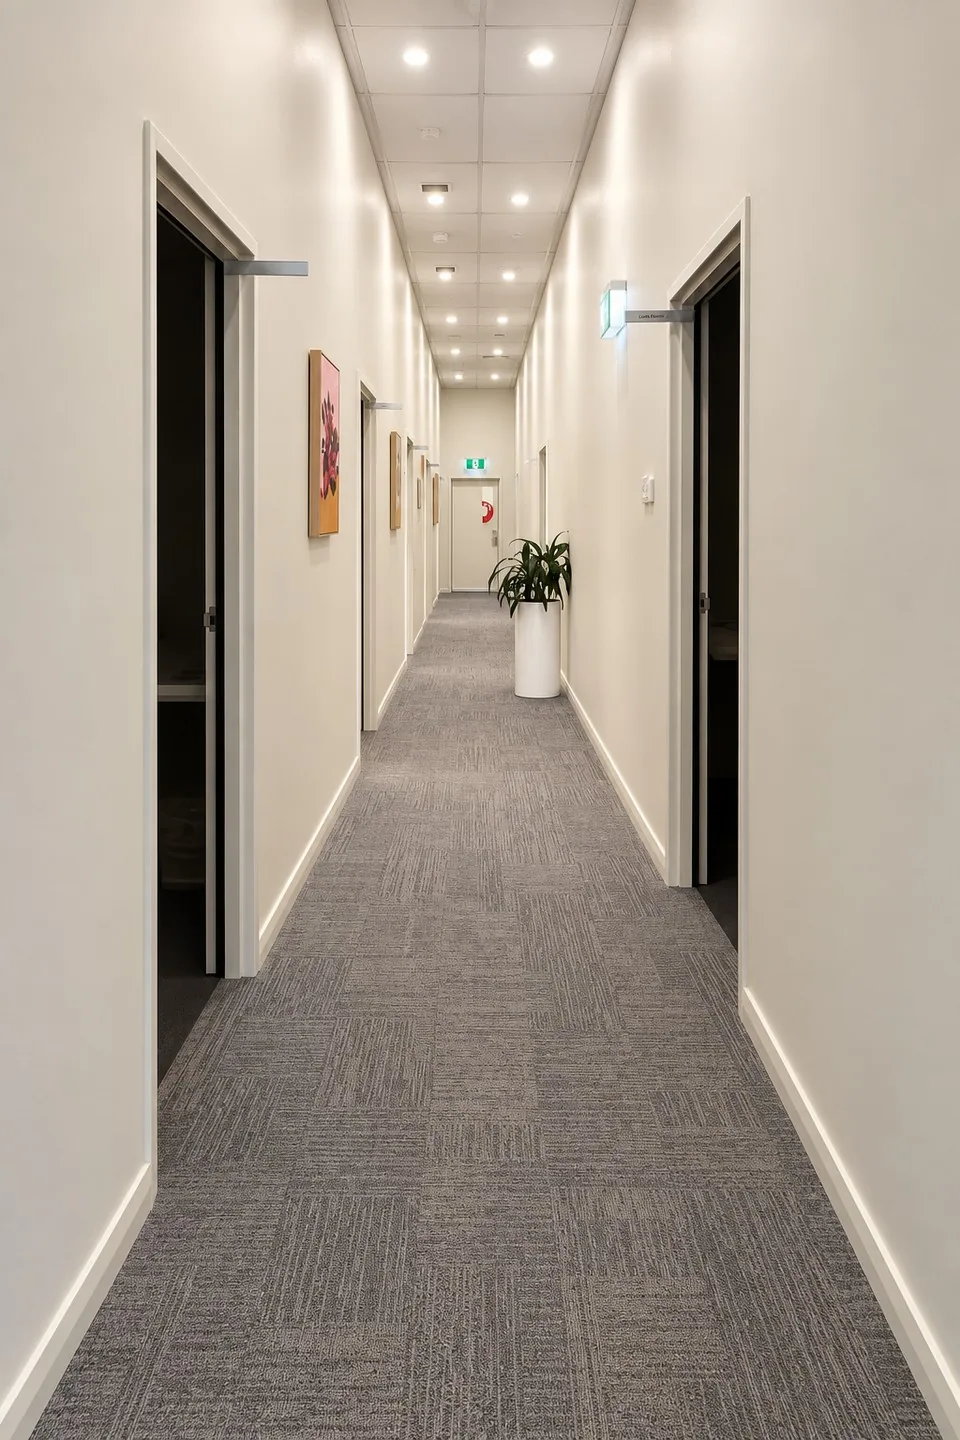
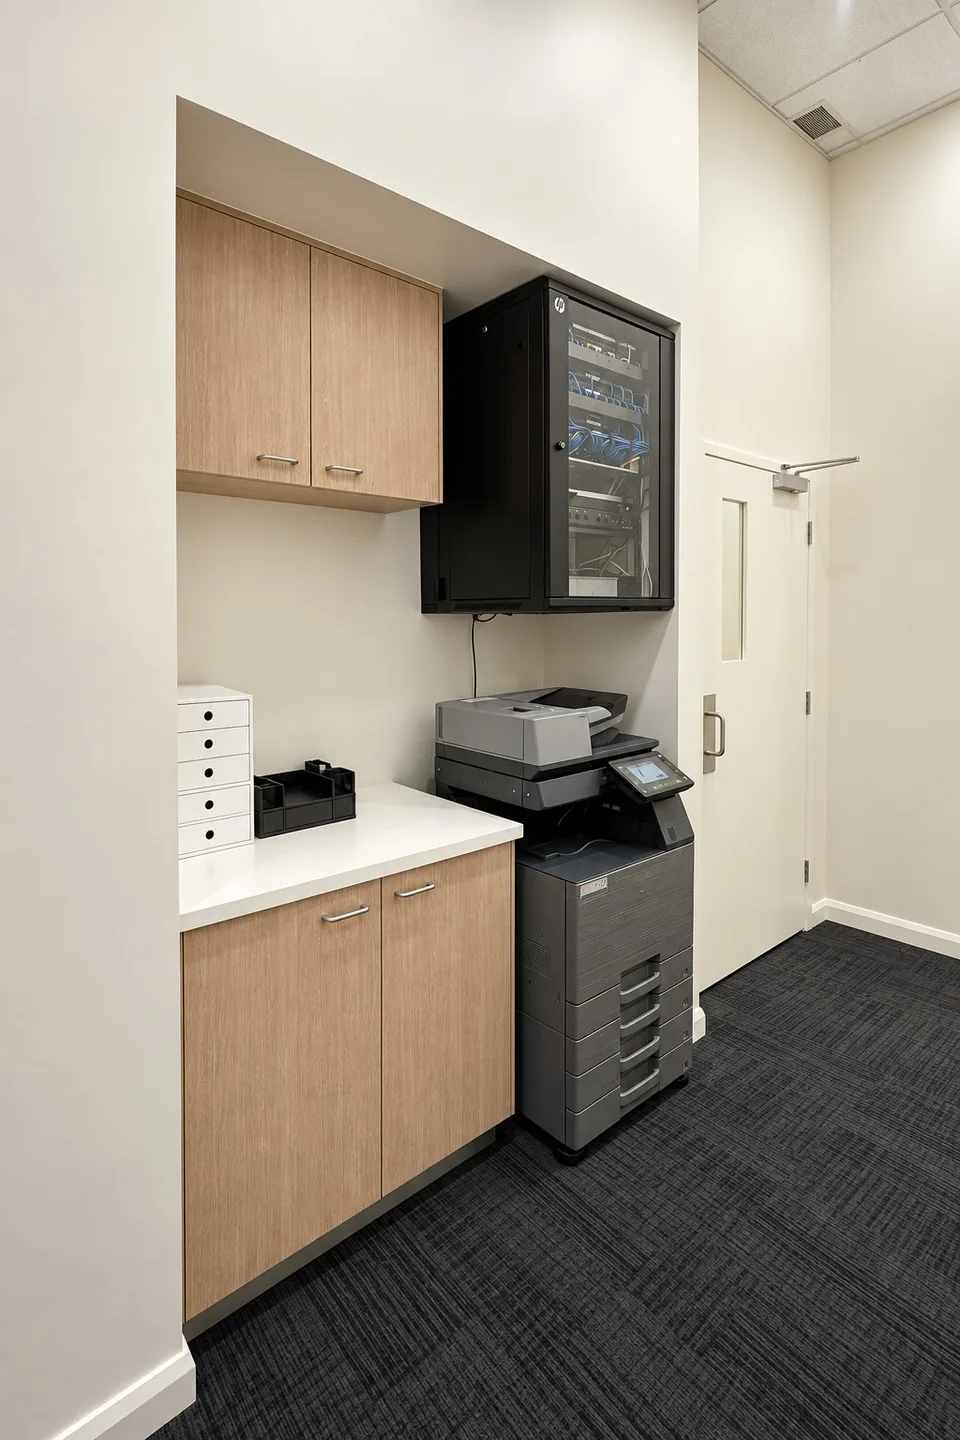
A long corridor links the consulting rooms along patterned carpet. A fitted recess holds a printer, storage and a wall-mounted network cabinet.
05 / The team
A place for staff to step away.
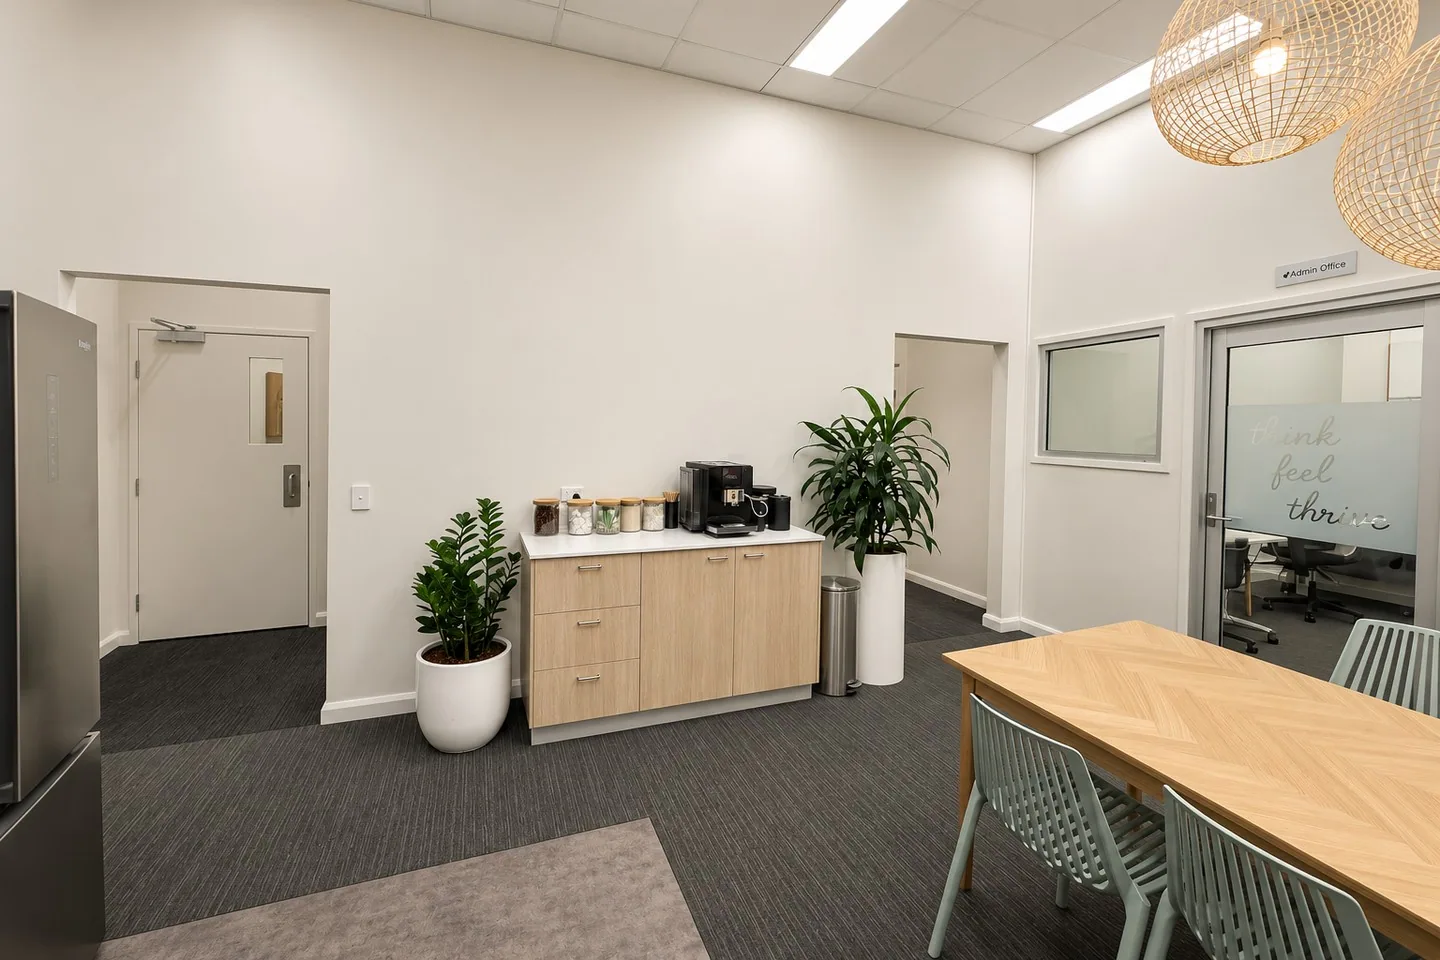
The staff break area has a herringbone timber table, pale green chairs, woven pendant lights and a coffee cabinet.