Dental / Port Macquarie
Ocean Dental
A new dental practice in Port Macquarie, from its street frontage and accessible entry through reception and waiting to treatment and clinical support rooms.
ReceptionProject details
A new home for a Port Macquarie practice.
- Client
- Ocean Dental
- Location
- Port Macquarie, NSW
- Sector
- Healthcare / Dental
- Project type
- New dental practice
01 / Street presence
A clear identity at the street.
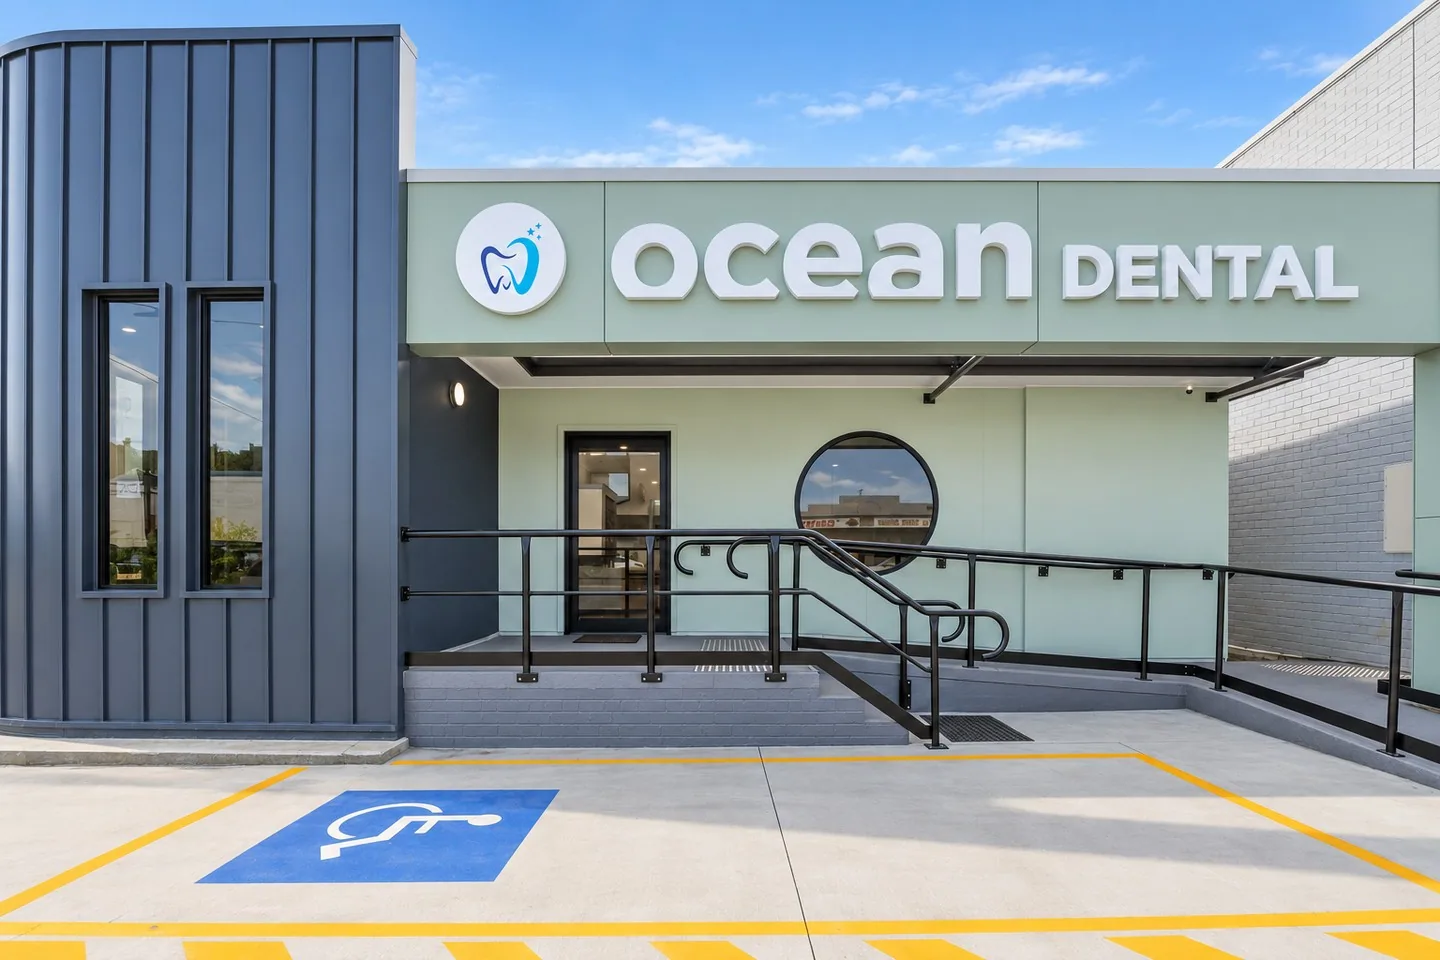
Seafoam-green cladding carries the Ocean Dental sign above a glazed entry and a circular window, beside a dark vertical-panel wall with two tall windows. An accessible ramp with black handrails and a marked accessible parking bay lead to the door.
02 / Reception and waiting
Stone, timber and calm seating.
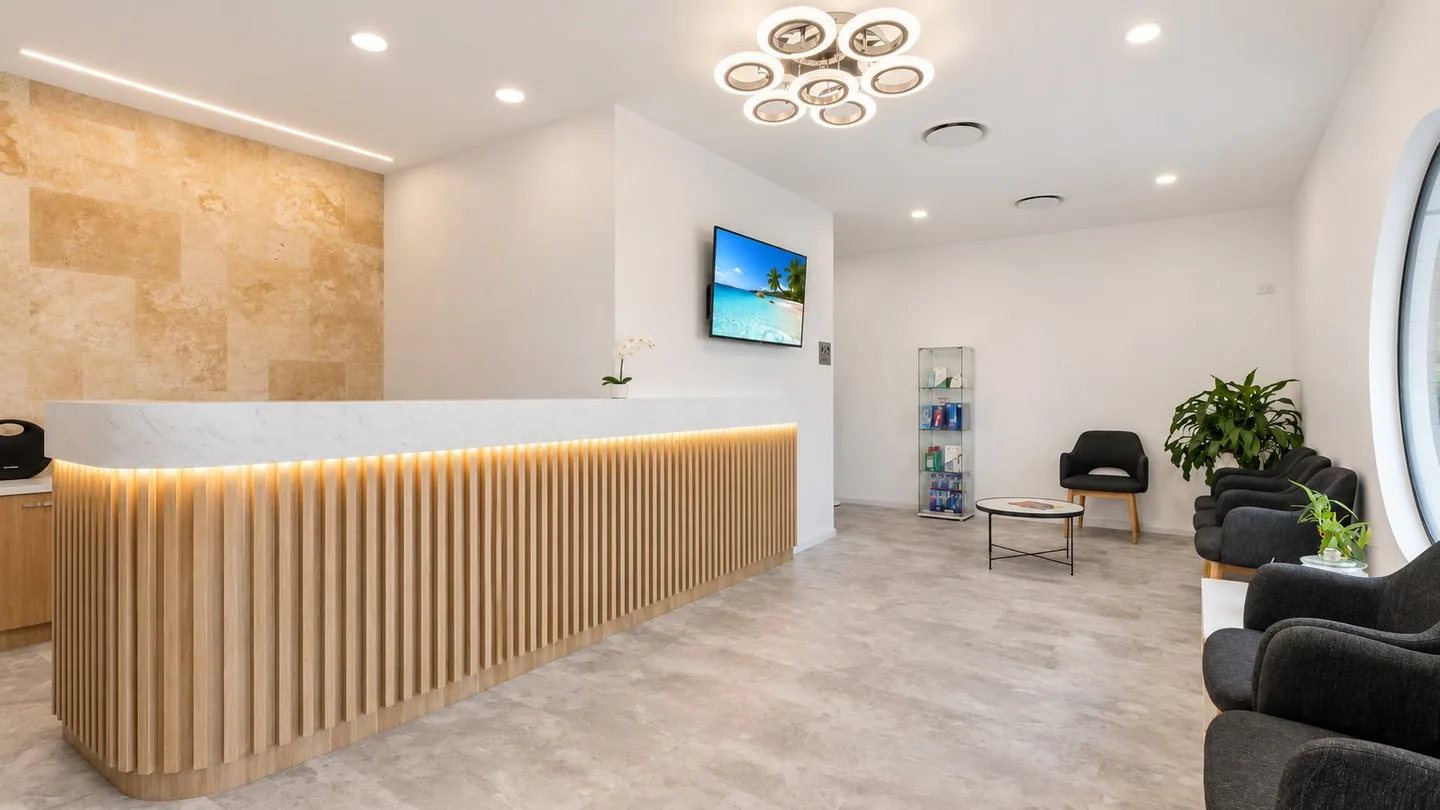
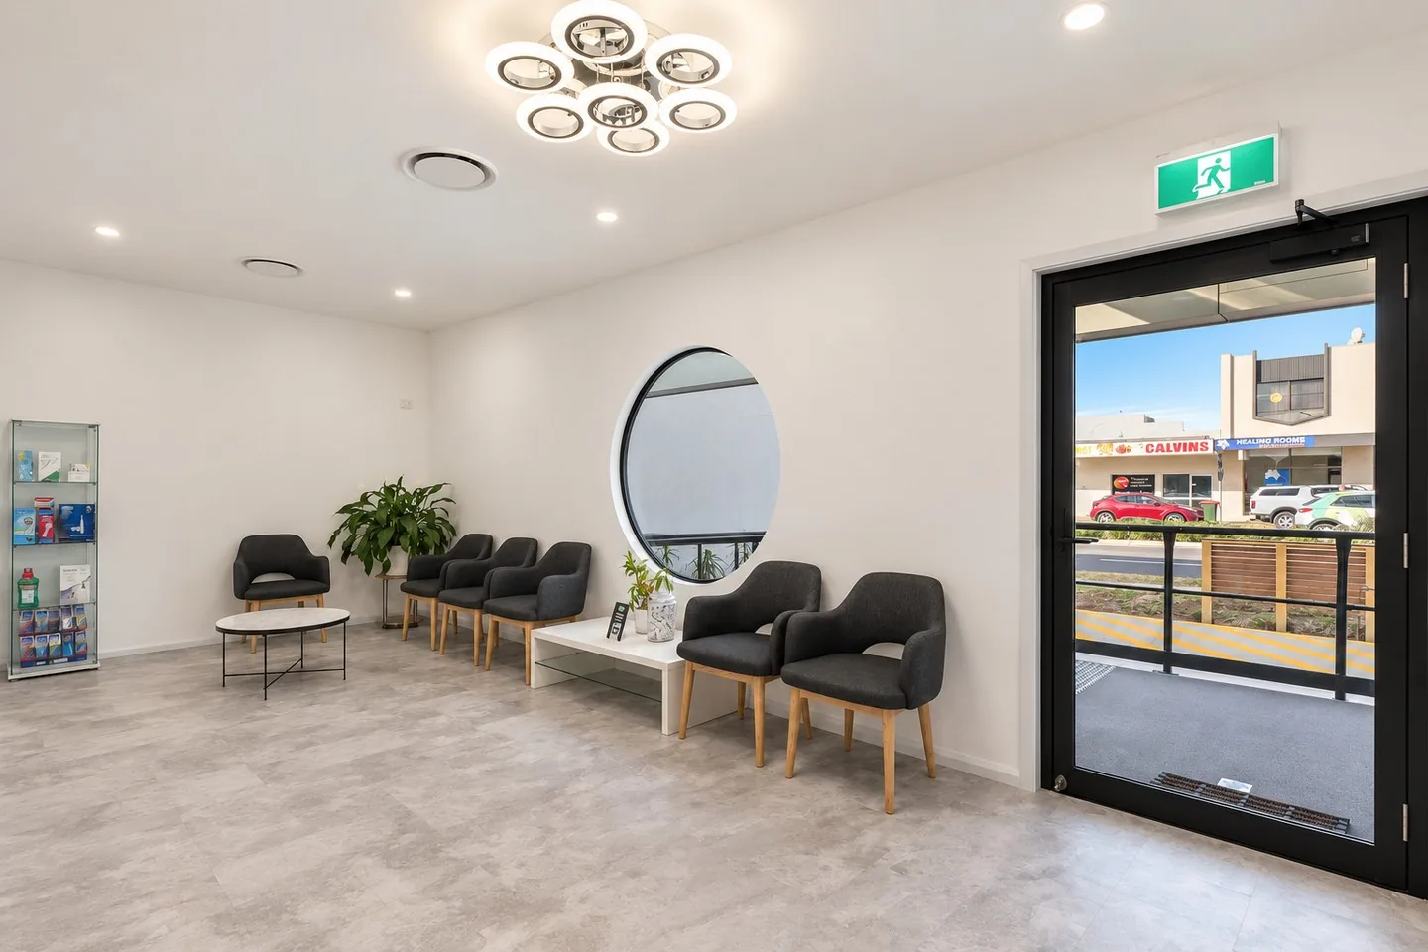
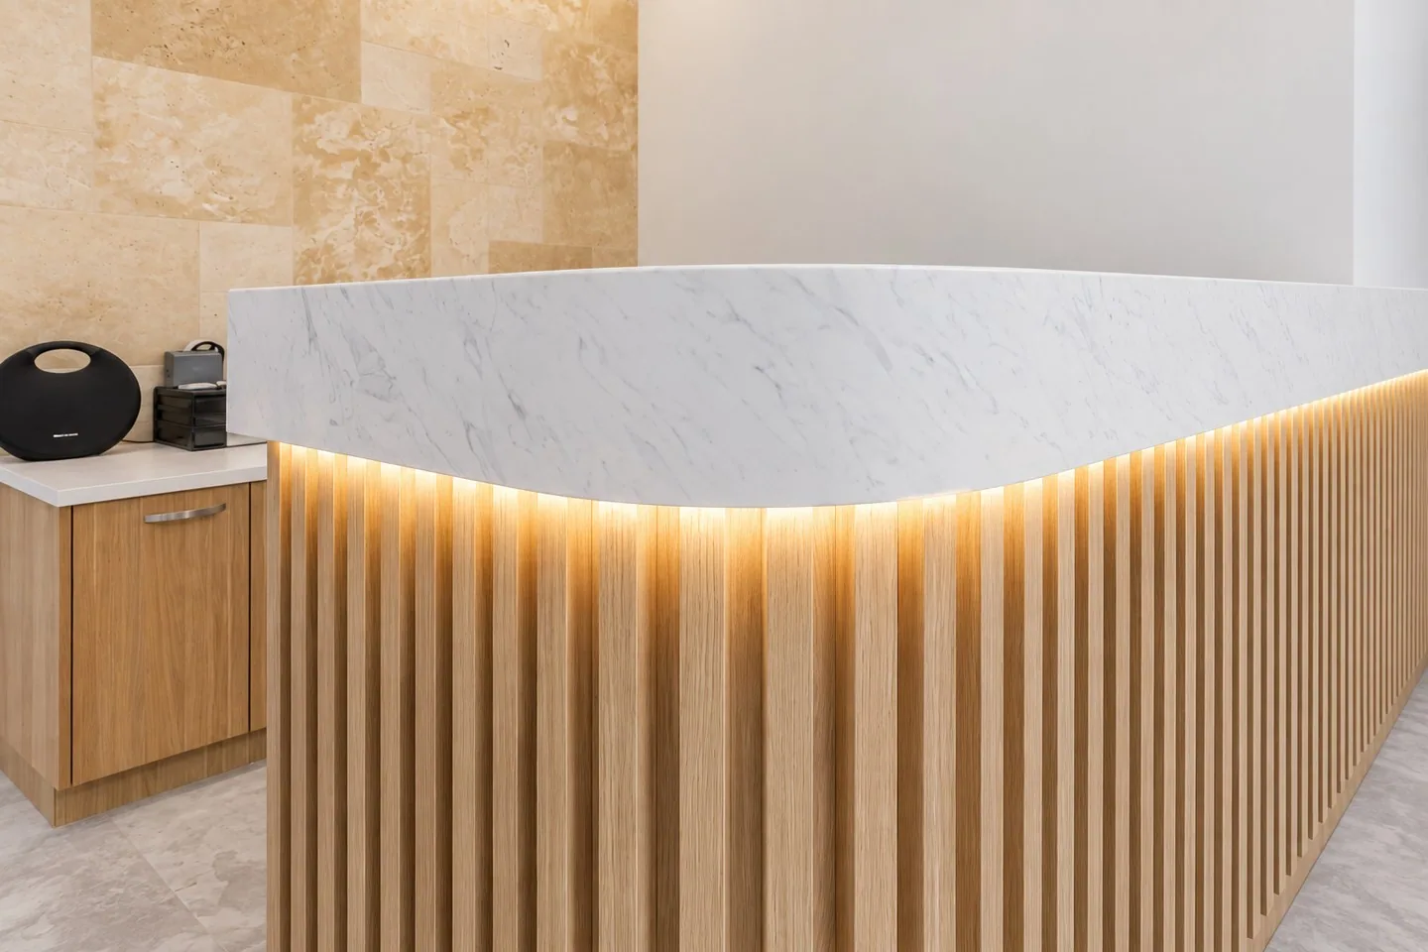
The reception counter pairs pale timber battens and concealed warm lighting with a white marble-look top, against a travertine-look stone wall. Charcoal chairs line the waiting area, with a round window and a glazed entry onto the street.
03 / Treatment rooms
Treatment rooms with daylight and fitted joinery.
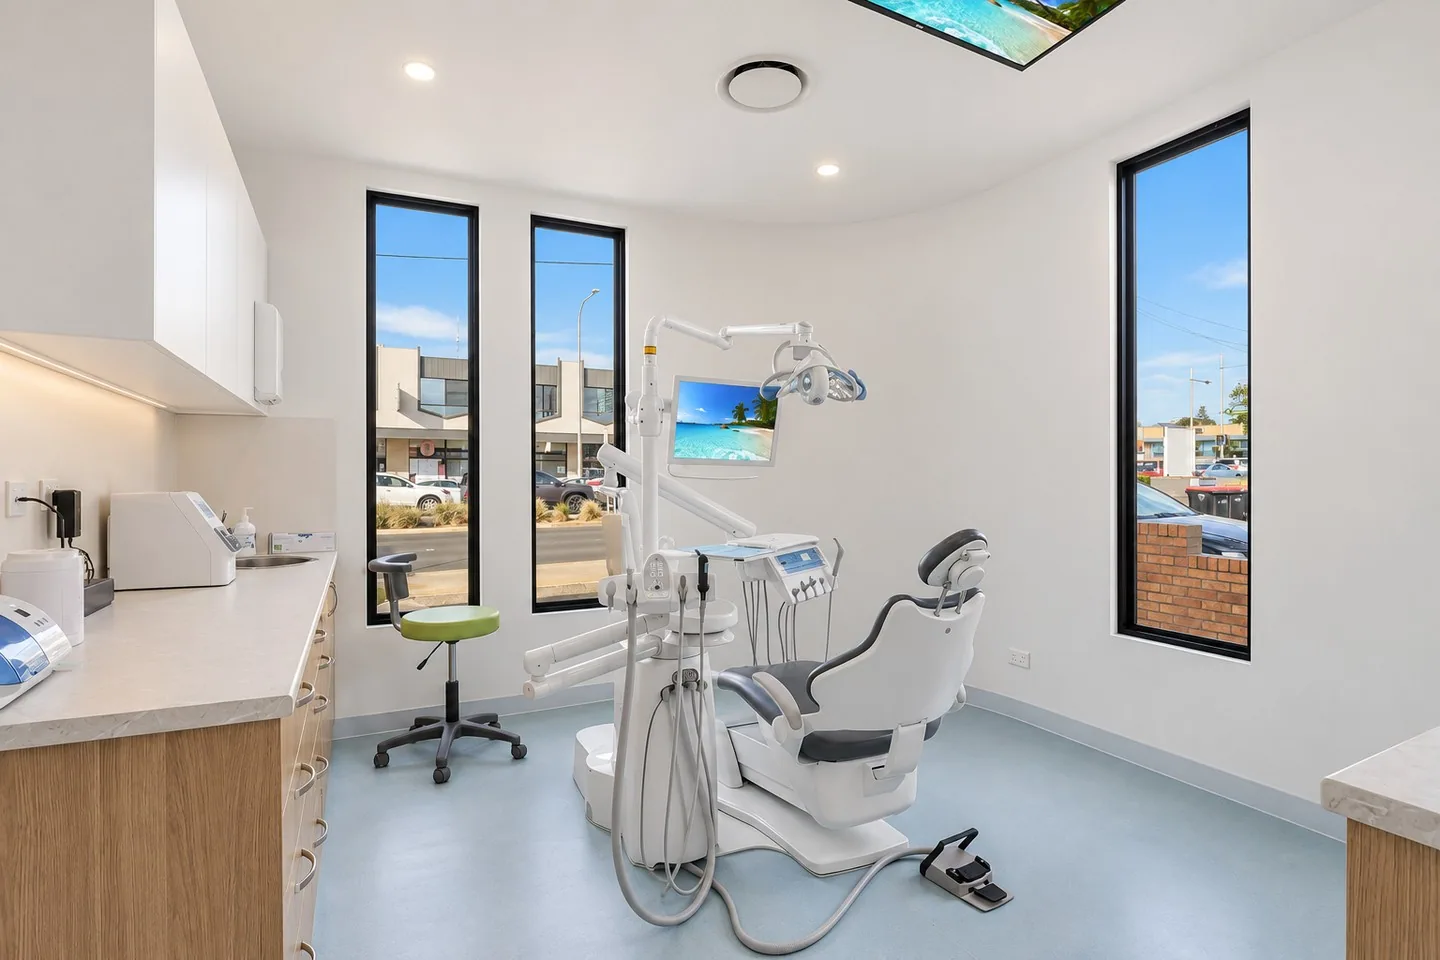
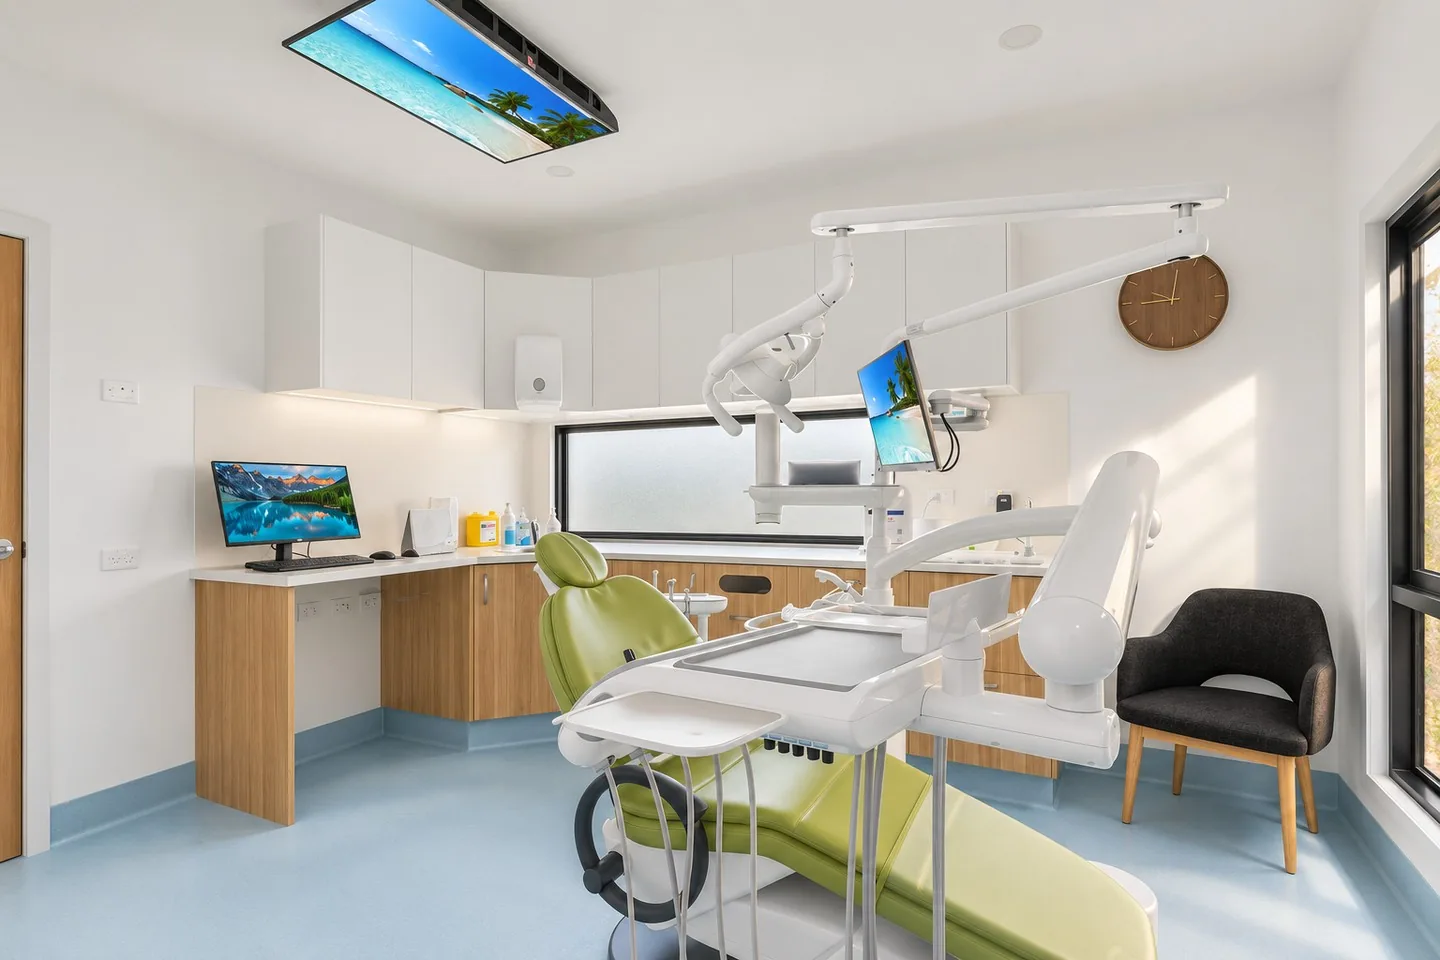
Each room combines a dental chair, timber cabinetry and white wall storage on pale-blue flooring. One has three tall street-facing windows. The other has a green chair, a horizontal frosted window and a wall clock.
04 / Clinical support
Practical space behind the scenes.
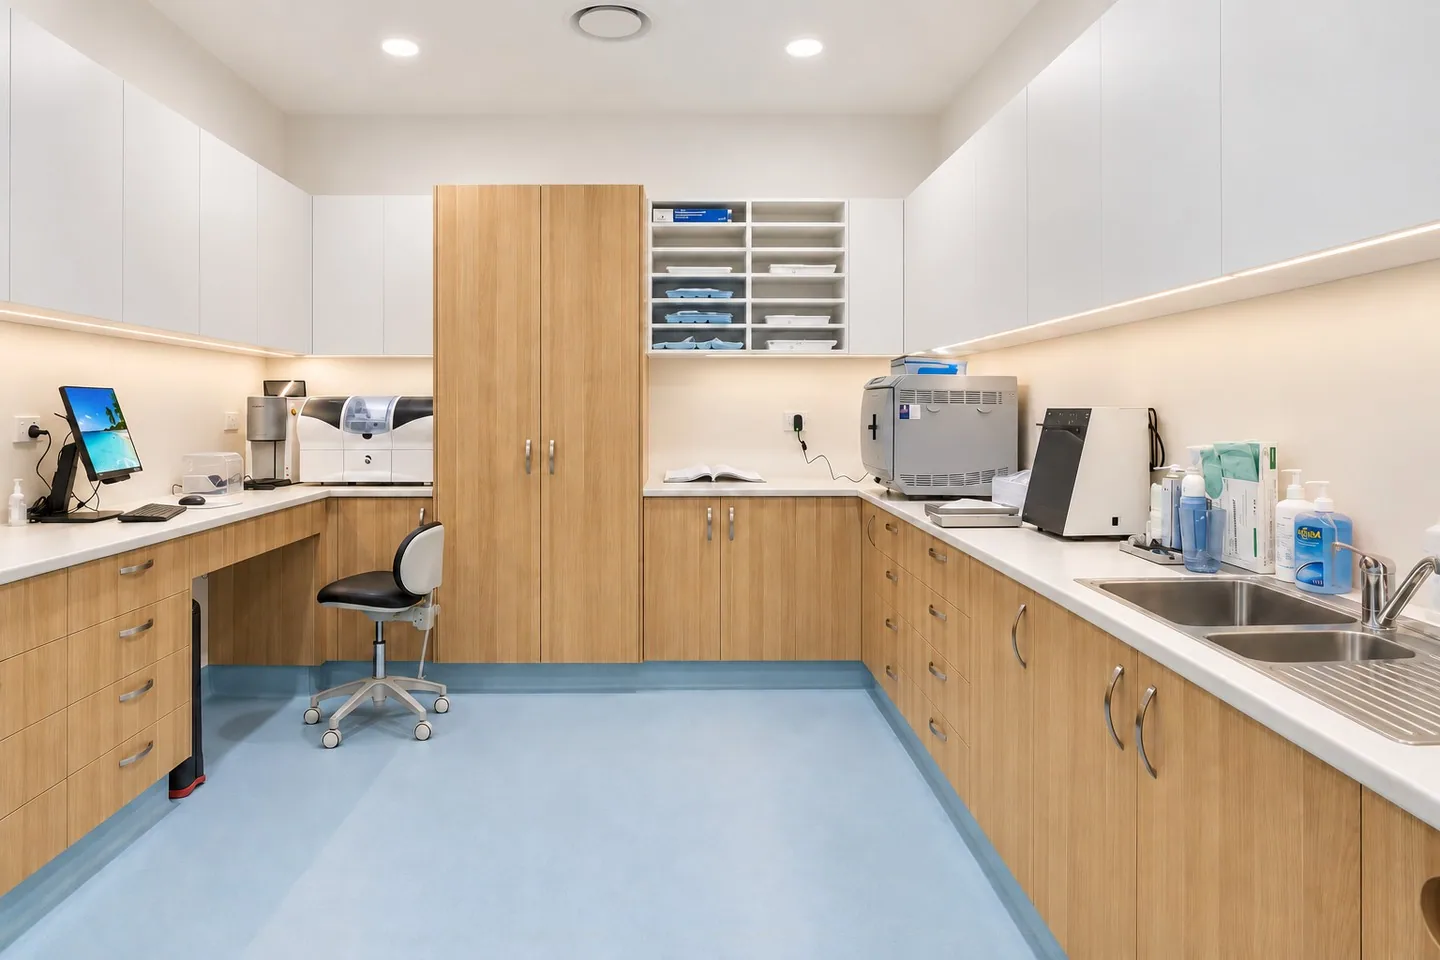
A clinical support room adds white overhead cabinetry, timber base units, tray storage and a double sink on the same pale-blue flooring.