General practice / Central Coast
The Surgery Kincumber
A full interior refurbishment of a Central Coast general practice, from reception and waiting through to consulting, procedure and staff rooms.
ReceptionProject details
A working surgery, refurbished in stages.
- Client
- The Surgery Kincumber
- Location
- Kincumber, NSW
- Sector
- Healthcare / General practice
- Project type
- Full interior refurbishment
01 / Point of arrival
A clearer, brighter first impression.
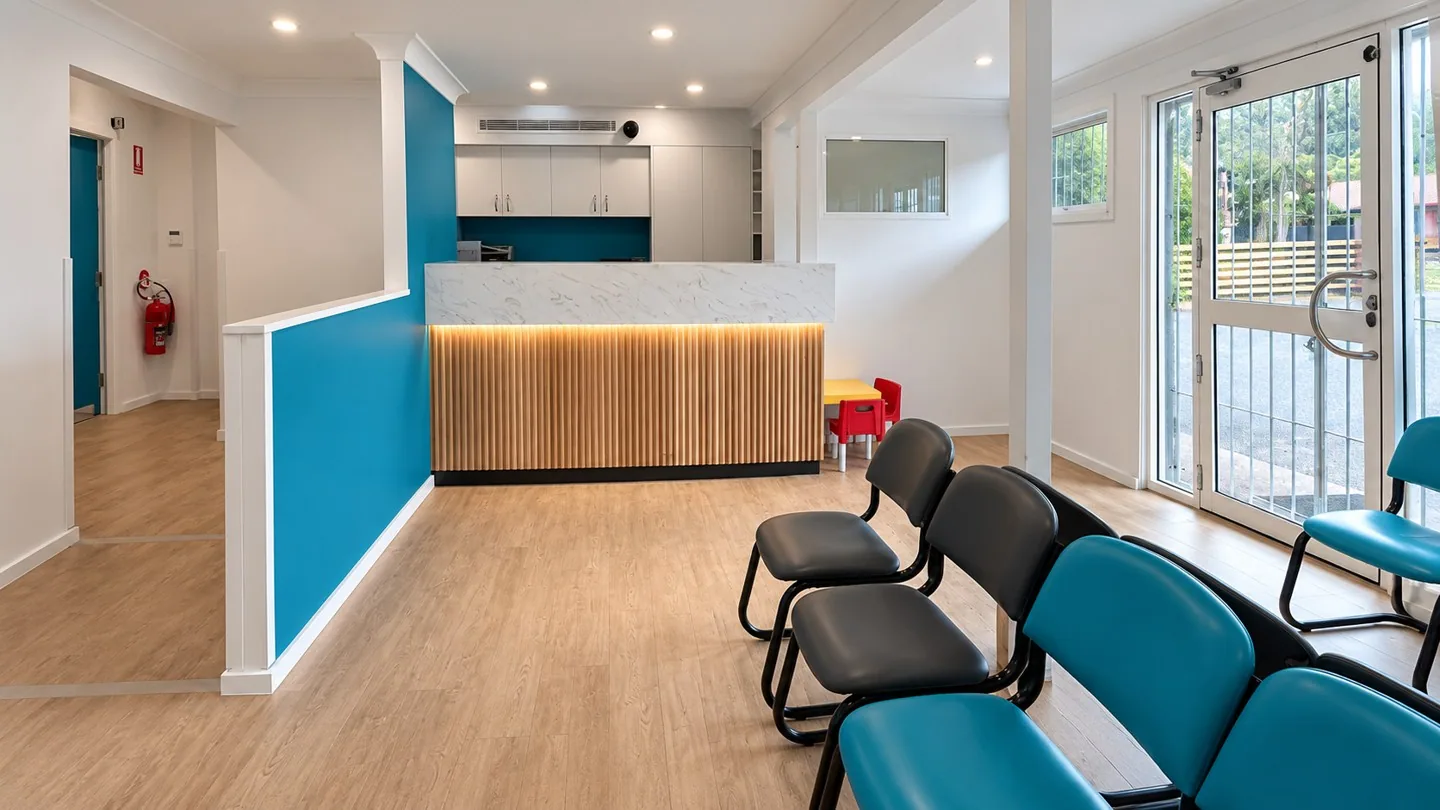
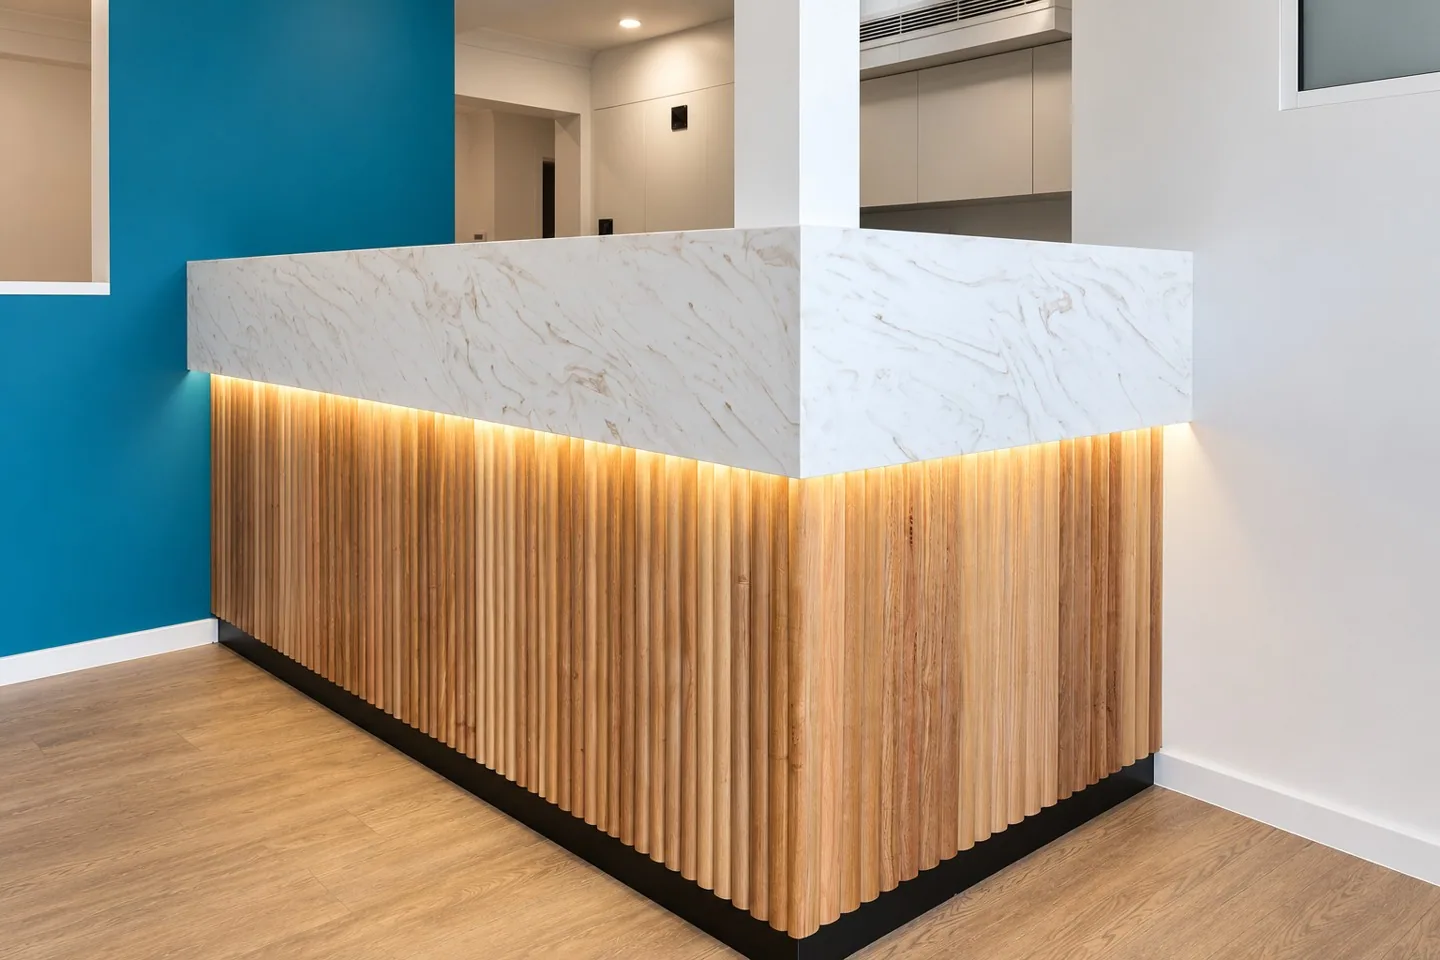
A pale, veined counter top sits over vertical timber battens with concealed warm lighting, set against a saturated teal wall that carries through the rest of the practice.
02 / Consulting
Consulting and examination, side by side.
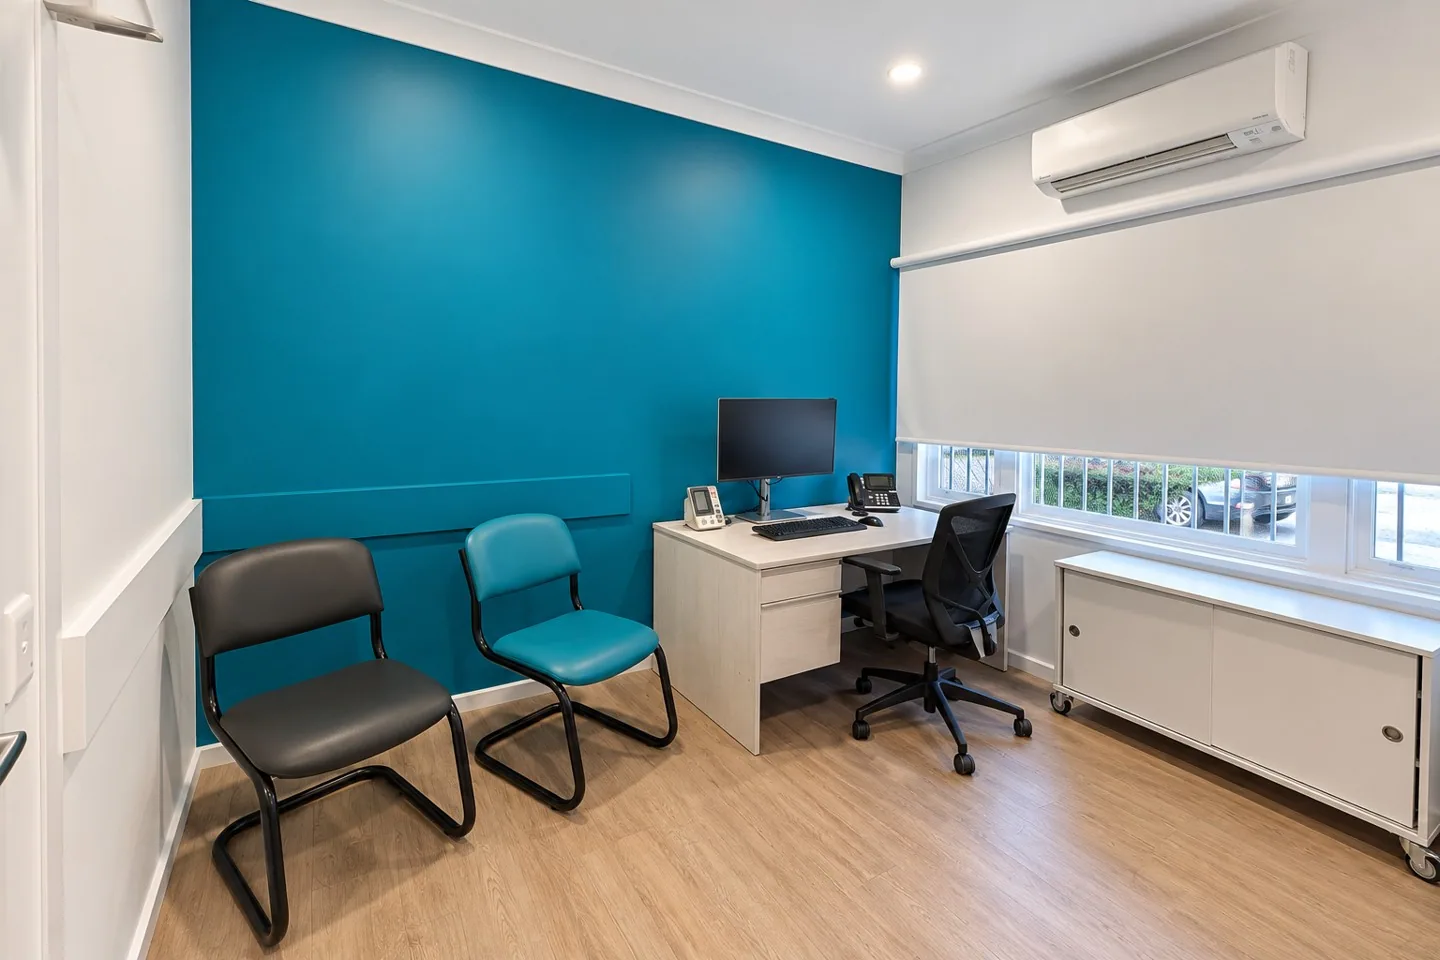
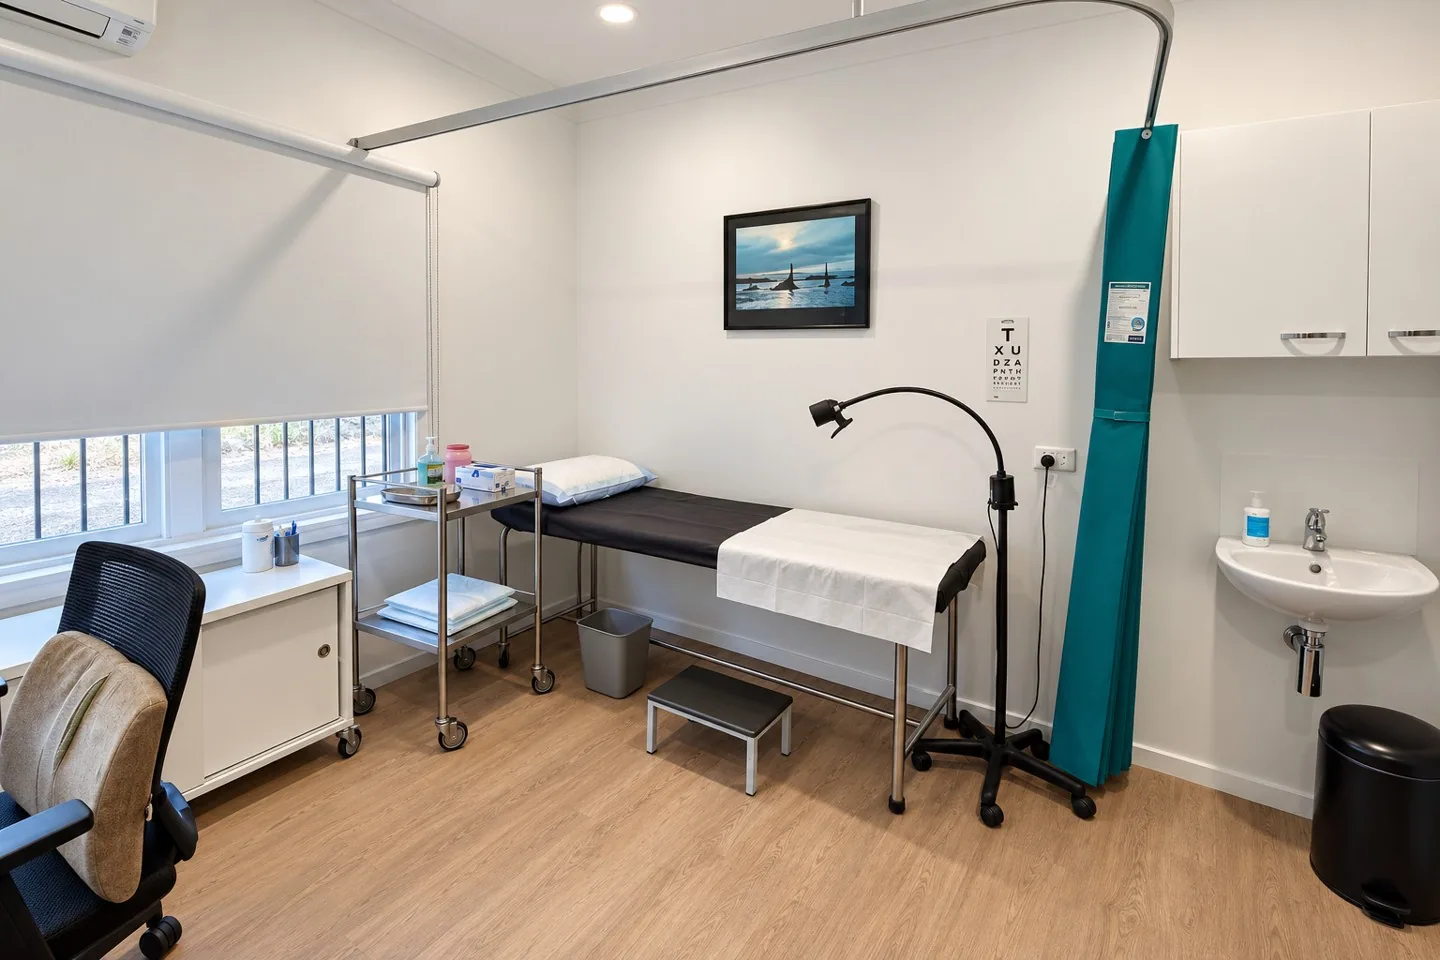
The consulting and examination areas share the same teal and timber-look finishes. Visitors’ chairs and a workstation sit beside the window, with an examination couch, privacy rail and wall-mounted basin close by.
03 / Clinical spaces
Built around daily clinical use.
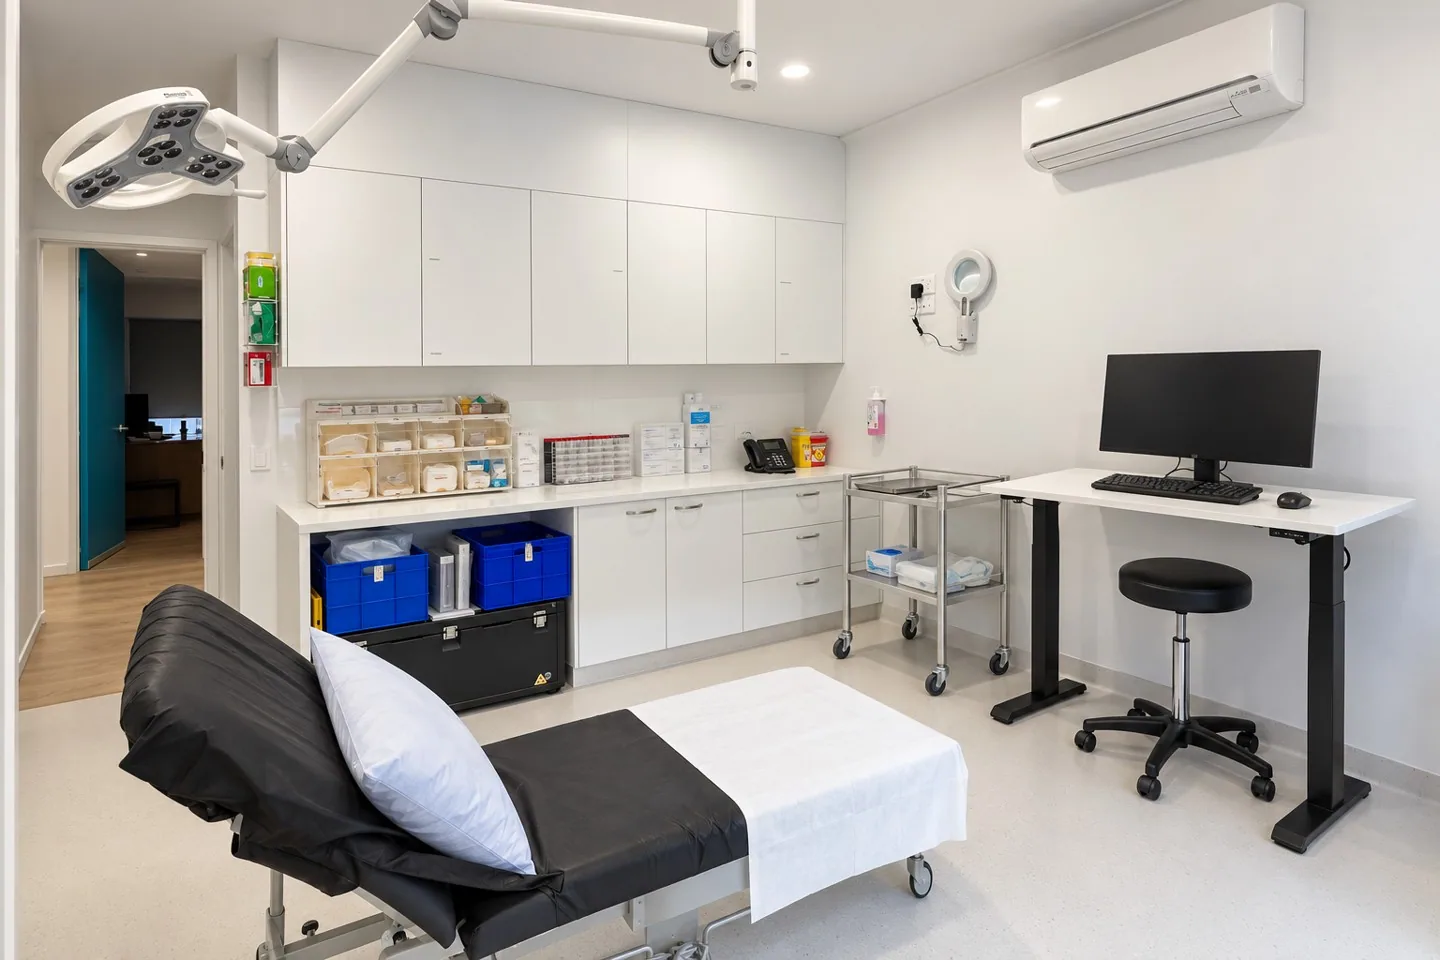
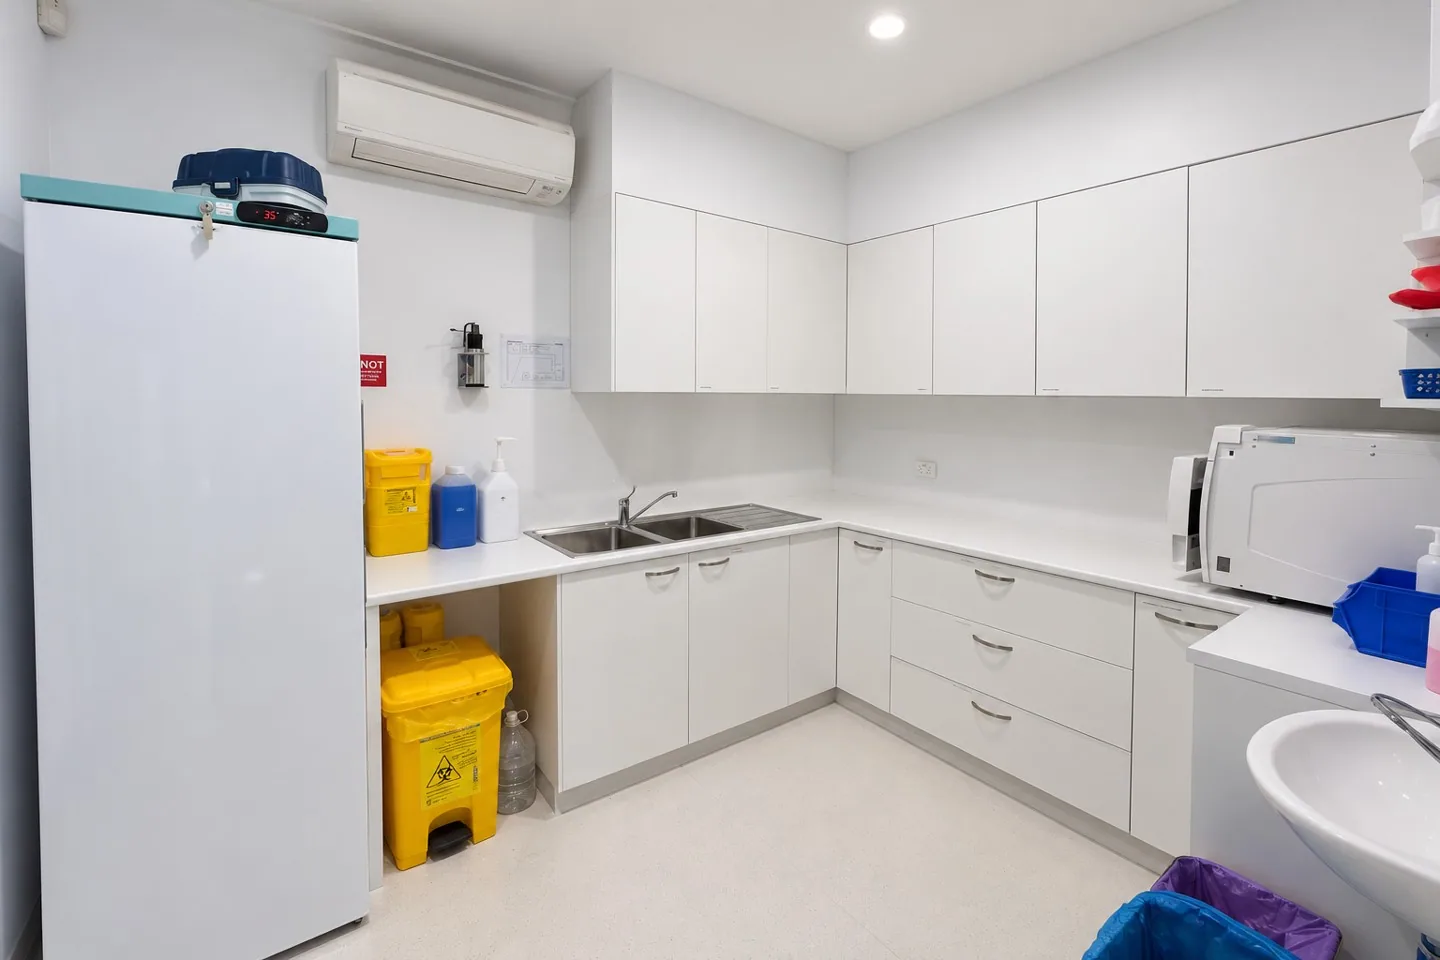
The procedure room brings a ceiling-mounted examination light, fitted storage and a workstation into one calm white room. The clinical support room adds white cabinetry, a double sink and space for a refrigerator and benchtop equipment.
04 / The team
Space for the people behind the practice.
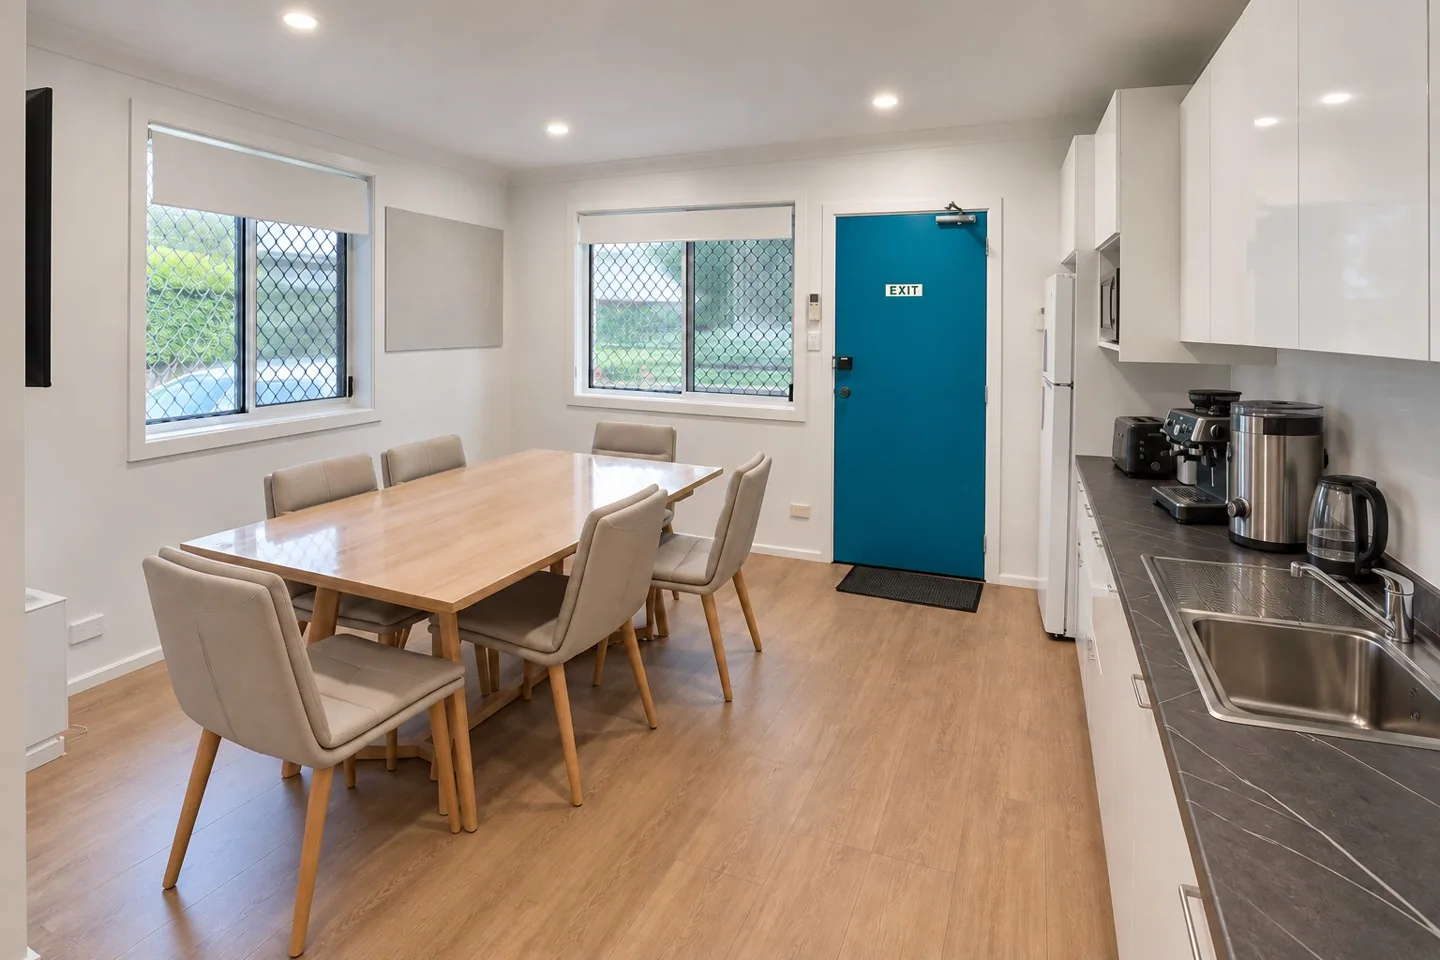
The same palette runs through to the staff kitchen and dining area, with white cabinetry, a timber table and the practice’s teal door.